
Search results for "Brass hardware" in Home Design Ideas
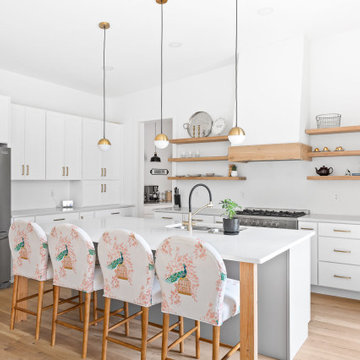
 Truoba LLC
Open concept kitchen - transitional l-shaped open concept kitchen idea in San Francisco with a double-bowl sink, flat-panel cabinets, white cabinets, white backsplash, stainless steel appliances, an island and white countertops
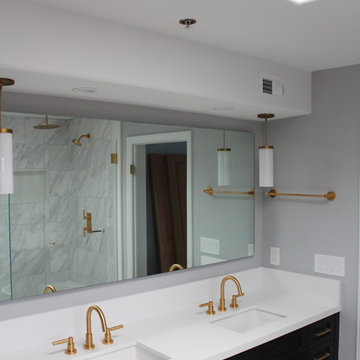
 Progressive Builders.LA
Example of a large transitional master gray tile and marble tile bathroom design in Los Angeles with shaker cabinets, black cabinets, gray walls, an undermount sink, solid surface countertops, a hinged shower door and white countertops
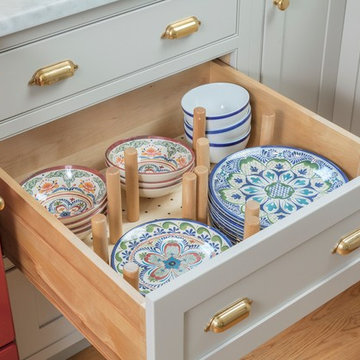
 BENDER
© Jim Fiora
Example of a large transitional u-shaped light wood floor and brown floor eat-in kitchen design in New York with a farmhouse sink, recessed-panel cabinets, white cabinets, marble countertops, white backsplash, subway tile backsplash, paneled appliances and a peninsula
Example of a large transitional u-shaped light wood floor and brown floor eat-in kitchen design in New York with a farmhouse sink, recessed-panel cabinets, white cabinets, marble countertops, white backsplash, subway tile backsplash, paneled appliances and a peninsula
Find the right local pro for your project

 HSH Interiors
Suzanna Scott Photography
Example of a transitional u-shaped medium tone wood floor and brown floor enclosed kitchen design in San Francisco with blue cabinets, marble backsplash, stainless steel appliances, an island, an undermount sink, shaker cabinets, marble countertops, gray backsplash and gray countertops
Example of a transitional u-shaped medium tone wood floor and brown floor enclosed kitchen design in San Francisco with blue cabinets, marble backsplash, stainless steel appliances, an island, an undermount sink, shaker cabinets, marble countertops, gray backsplash and gray countertops
 Margaret Wright Photography
Margaret Wright Photography © 2018 Houzz
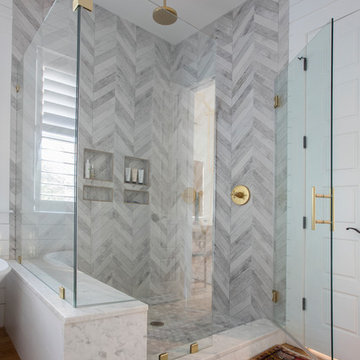
Inspiration for a coastal master medium tone wood floor and brown floor freestanding bathtub remodel in Charleston with shaker cabinets, white cabinets, white walls, an undermount sink and white countertops
Inspiration for a coastal master medium tone wood floor and brown floor freestanding bathtub remodel in Charleston with shaker cabinets, white cabinets, white walls, an undermount sink and white countertops
 Olson & Jones Construction, Inc
Caleb Vandermeer

Inspiration for a transitional 3/4 gray tile mosaic tile floor and gray floor alcove shower remodel in Portland with shaker cabinets, gray cabinets, gray walls, an undermount sink, a hinged shower door and white countertops
Inspiration for a transitional 3/4 gray tile mosaic tile floor and gray floor alcove shower remodel in Portland with shaker cabinets, gray cabinets, gray walls, an undermount sink, a hinged shower door and white countertops

 O’Hara Interiors
Martha O'Hara Interiors, Interior Design & Photo Styling | Troy Thies, Photography | Swan Architecture, Architect | Great Neighborhood Homes, Builder
Please Note: All “related,” “similar,” and “sponsored” products tagged or listed by Houzz are not actual products pictured. They have not been approved by Martha O’Hara Interiors nor any of the professionals credited. For info about our work: design@oharainteriors.com

Sponsored
Sunbury, OH

J.Holderby - Renovations
Franklin County's Leading General Contractors - 2X Best of Houzz!
 Progressive Builders.LA
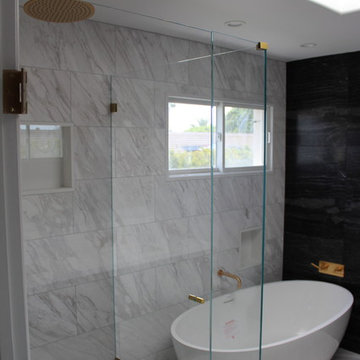
Example of a large transitional master gray tile and marble tile bathroom design in Los Angeles with shaker cabinets, black cabinets, gray walls, an undermount sink, solid surface countertops, a hinged shower door and white countertops
 Koncept Design + Build

Mid-sized transitional 3/4 multicolored tile and porcelain tile porcelain tile and white floor bathroom photo in DC Metro with flat-panel cabinets, dark wood cabinets, multicolored walls, an integrated sink, solid surface countertops, a hinged shower door and white countertops
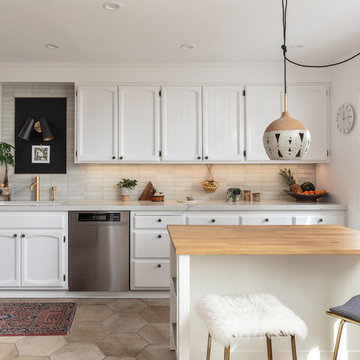
 Touch Interiors by Bronwyn Poole
Beach style galley brown floor eat-in kitchen photo in Los Angeles with a drop-in sink, recessed-panel cabinets, white cabinets, wood countertops, beige backsplash, stainless steel appliances, an island and beige countertops
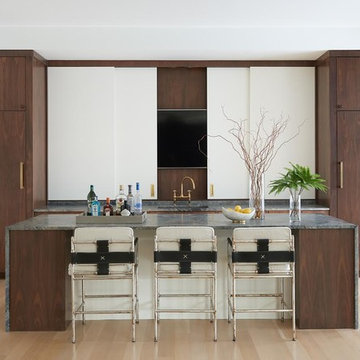
 M.S. Vicas Interiors
Inspiration for a large contemporary single-wall light wood floor and beige floor seated home bar remodel in DC Metro with an undermount sink, flat-panel cabinets, dark wood cabinets, gray countertops and granite countertops

 Clarice Zusky
Inspiration for a mid-sized contemporary black tile and porcelain tile powder room remodel in Los Angeles with black walls and a vessel sink

 South Park Design Build
Valerie Wilcox & Charlie Coull
Alcove shower - mid-sized transitional 3/4 gray tile and marble tile marble floor and gray floor alcove shower idea in Toronto with shaker cabinets, gray cabinets, white walls, a vessel sink, marble countertops, a hinged shower door and white countertops
Alcove shower - mid-sized transitional 3/4 gray tile and marble tile marble floor and gray floor alcove shower idea in Toronto with shaker cabinets, gray cabinets, white walls, a vessel sink, marble countertops, a hinged shower door and white countertops

Sponsored
Columbus, OH

Hope Restoration & General Contracting
Columbus Design-Build, Kitchen & Bath Remodeling, Historic Renovations

 User
UserExample of an urban white tile and mosaic tile bathroom design in Portland with flat-panel cabinets, light wood cabinets, a vessel sink, tile countertops and white countertops
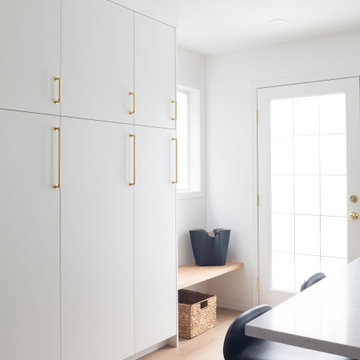
 LD&A
LD&AExample of a mid-sized transitional l-shaped light wood floor and brown floor open concept kitchen design in Calgary with an undermount sink, shaker cabinets, black cabinets, quartz countertops, white backsplash, porcelain backsplash, stainless steel appliances, an island and white countertops
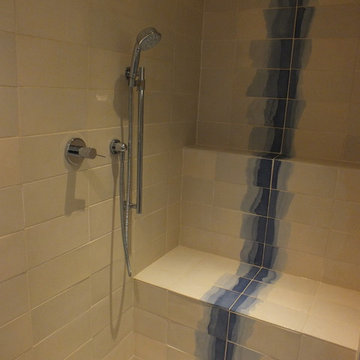 User
UserLarge danish master white tile and ceramic tile ceramic tile freestanding bathtub photo in Boston with flat-panel cabinets, white cabinets, white walls, an undermount sink and wood countertops
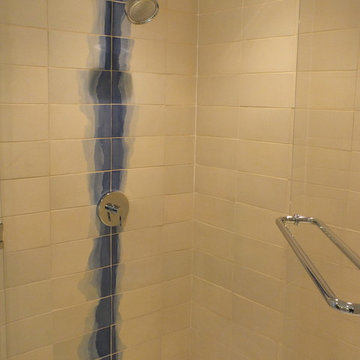 User
UserFreestanding bathtub - large scandinavian master white tile and ceramic tile ceramic tile freestanding bathtub idea in Boston with flat-panel cabinets, white cabinets, white walls, an undermount sink and wood countertops

Sponsored
Columbus, OH

Snider & Metcalf Interior Design, LTD
Leading Interior Designers in Columbus, Ohio & Ponte Vedra, Florida
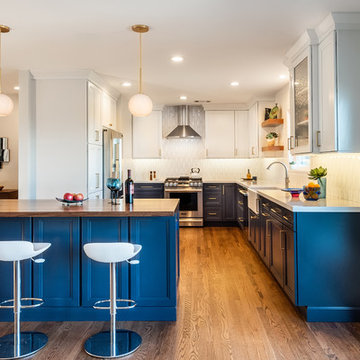
 South Bay Design Center
Open concept kitchen with midnight blue base cabinets and dove white wall cabinets. Countertops are Cotton white perimeter and butcher block island. Walls were removed to transition a small area into a open concept entertaining kitchen.
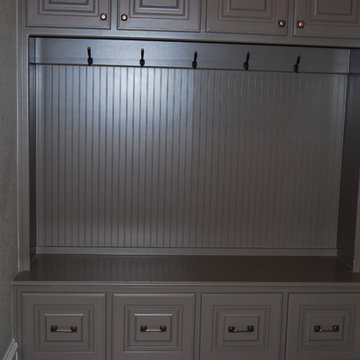
 Sword Company
JVJ cabinet hardware was used on this mudbench along with Residential Essentials robe hooks.
Inspiration for a mid-sized transitional mudroom remodel in Austin with gray walls
Inspiration for a mid-sized transitional mudroom remodel in Austin with gray walls

 Wolde Flooring
photography by Cynthia Walker Photography
Bathroom - mid-sized cottage master gray tile and marble tile cement tile floor and gray floor bathroom idea in Other with flat-panel cabinets, dark wood cabinets, gray walls, an undermount sink, marble countertops, a hinged shower door and white countertops
Bathroom - mid-sized cottage master gray tile and marble tile cement tile floor and gray floor bathroom idea in Other with flat-panel cabinets, dark wood cabinets, gray walls, an undermount sink, marble countertops, a hinged shower door and white countertops
41