
Search results for "Brass hardware" in Home Design Ideas

 Vlad Rozumnyy
Mid-sized trendy l-shaped medium tone wood floor and brown floor open concept kitchen photo in Sacramento with an undermount sink, flat-panel cabinets, white cabinets, quartz countertops, white backsplash, stone slab backsplash, stainless steel appliances, an island and white countertops

 Kinning Design Build
Inspiration for a mid-sized timeless u-shaped ceramic tile home bar remodel in Other with an undermount sink, glass-front cabinets, dark wood cabinets, granite countertops and stone tile backsplash

Kitchen - transitional multicolored floor kitchen idea in Toronto with a farmhouse sink, white cabinets, marble countertops, white backsplash, marble backsplash, stainless steel appliances and an island
Find the right local pro for your project
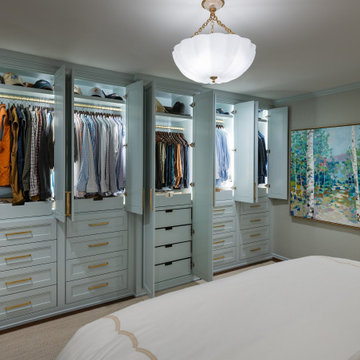
 Kathleen Jacobson, The Couture Closet
When there's not enough walk-in closet space in your master, consider a wall unit in your bedroom. Each box has drawer storage and hanging for your wardrobe. Painted a beautiful soft blue with integrated LED lighting and accented with brass hardware it's the perfect solution when you're short on closet storage!
 User

UserExample of a large transitional l-shaped dark wood floor and brown floor open concept kitchen design in Jacksonville with beaded inset cabinets, white cabinets, soapstone countertops, gray backsplash, stone tile backsplash, stainless steel appliances, an island and an undermount sink
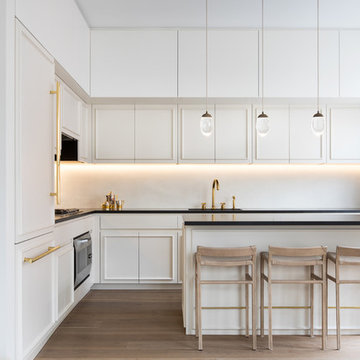
Trendy l-shaped medium tone wood floor and brown floor eat-in kitchen photo in New York with an undermount sink, white cabinets, white backsplash, paneled appliances, an island and black countertops
 Jordyn Developments

Example of a mid-sized trendy open concept gray floor and vinyl floor living room design in Toronto with a bar, white walls, no fireplace and a wall-mounted tv

Sponsored
Sunbury, OH

J.Holderby - Renovations
Franklin County's Leading General Contractors - 2X Best of Houzz!
 Kitchen Central
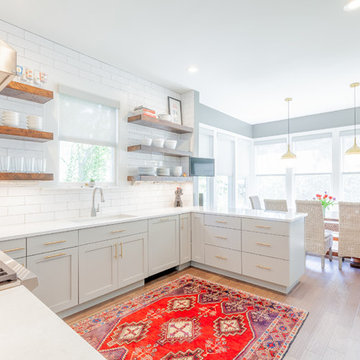
Mid-sized trendy u-shaped medium tone wood floor and brown floor kitchen photo in Austin with an undermount sink, shaker cabinets, gray cabinets, quartz countertops, white backsplash, subway tile backsplash, stainless steel appliances, a peninsula and white countertops
 Jeff King & Company
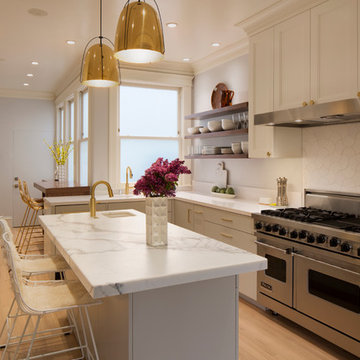
Designer: Sazen Design / Photography: Paul Dyer
Example of a mid-sized transitional l-shaped light wood floor eat-in kitchen design in San Francisco with a drop-in sink, recessed-panel cabinets, gray cabinets, marble countertops, an island, white backsplash, stone tile backsplash and stainless steel appliances
Example of a mid-sized transitional l-shaped light wood floor eat-in kitchen design in San Francisco with a drop-in sink, recessed-panel cabinets, gray cabinets, marble countertops, an island, white backsplash, stone tile backsplash and stainless steel appliances
 Citizen Design Co.

The kitchen is the hub of this home. With custom white shaker cabinetry on the perimeter + a contrasting dark + moody island, we warmed the space by bringing in brass hardware and wood accents. Windows flank both sides of the range hood giving a clear view into the expansive backyard while the floor to ceiling cabinets maximize storage!
 CC Furniture & Cabinetry
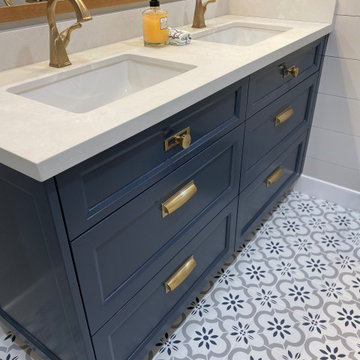
Custom handcrafted and hand finished navy blue bathroom vanity and custom built-in cabinetry featuring brass hardware.
Bathroom - transitional bathroom idea in Los Angeles
Bathroom - transitional bathroom idea in Los Angeles
 123 Remodeling Inc.

For the kitchen, we decided to go with a double-tier upper cabinet to utilize the height of the loft with its very high ceiling. We also decided to go with the Bottle Green cabinet color by Ultracraft that gives an eclectic feel tying in well with the exposed brick and natural wood features. We paired the green with the Rag Bone cabinet color that balanced it out and blended in with the rest of the space, allowing the green and brass hardware to pop. We also extended the lower cabinets and added a wine fridge to better serve the bar area, perfect for entertaining. Finally, the Ventao Gold Quartz countertop with warm veining tied in perfectly with the brass hardware and Black and Brass faucet.

 Janet McCann Design
Example of a small classic single-wall wet bar design in Chicago with no sink, recessed-panel cabinets, dark wood cabinets, marble countertops and mirror backsplash

Sponsored
Columbus, OH

Wannemacher Interiors
Customized Award-Winning Interior Design Solutions in Franklin Cnty OH
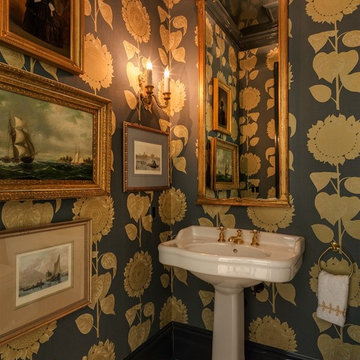
 Shelley Morris Interiors
Photography by Michael Biondo
Mid-sized light wood floor powder room photo in New York with multicolored walls and a pedestal sink
Mid-sized light wood floor powder room photo in New York with multicolored walls and a pedestal sink
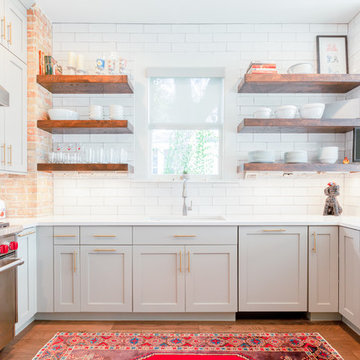 Kitchen Central
Example of a mid-sized trendy u-shaped medium tone wood floor and brown floor kitchen design in Austin with an undermount sink, shaker cabinets, gray cabinets, quartz countertops, white backsplash, subway tile backsplash, stainless steel appliances, a peninsula and white countertops

 Luxe Studio Design
Powder room - coastal powder room idea in Orange County with white cabinets, white walls, a vessel sink and concrete countertops
 Skelly Build

Example of a large 1950s master white tile and marble tile gray floor bathroom design in Austin with flat-panel cabinets, brown cabinets, white walls, a drop-in sink, quartz countertops, a hinged shower door and white countertops

Sponsored
Sunbury, OH
J.Holderby - Renovations
Franklin County's Leading General Contractors - 2X Best of Houzz!
 Grace Thomas Designs

Inspiration for a large transitional 3/4 white tile, black and white tile and cement tile slate floor and black floor corner shower remodel in DC Metro with shaker cabinets, white cabinets, an undermount sink, a hinged shower door, a two-piece toilet, black walls and marble countertops
 Elizabeth Strianese Interiors LLC

A children's bathroom can be both playful and sophisticated. Colorful custom colored glass tile from Artistic Tile Jazz Collection and paired with simple white subway. Unlaquered brass plumbing fixtures elevate the schoolhouse sink from Kohler.
Photography by Meredith Heuer
 Fran Kerzner- DESIGN SYNTHESIS

Inspiration for a mid-sized transitional master white tile and porcelain tile medium tone wood floor and multicolored floor bathroom remodel in Los Angeles with glass-front cabinets, dark wood cabinets, blue walls, an undermount sink, quartz countertops, a hinged shower door and white countertops
59