
Search results for "Breaking" in Home Design Ideas

 Angela Flournoy
Photo: Angela Flournoy © 2017 Houzz
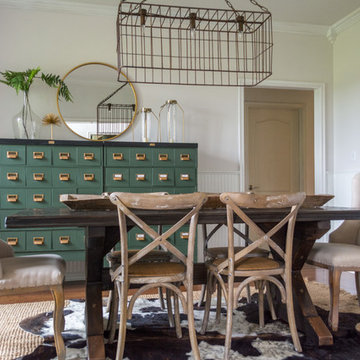
Inspiration for an eclectic dining room remodel in Dallas
Inspiration for an eclectic dining room remodel in Dallas

 Abda Custom Window Fashions
Hunter Douglas Pirouette provides an elegant look with sophisticated functionality.
This living room has a modern design that is complimented with the sleek style of the pirouettes. The pirouettes open with a soft fold to give you that fabric look but also having a great view through.
The Hunter Douglas Pirouette gives the look of a roman shade with the functionality of a silhouette sheer shade. The Pirouette’s fabric vanes open to a sheer fabric to provide a view through area and allowing light into the room. The sheer fabric provides protection from the harsh UV rays. The shade also closes completely for privacy. The Pirouette has the look of roman shades with the functionality of blinds. The Pirouette also comes in specialty shades that can fit many types of windows such as, arches or angles.
The structure of the Pirouette is clean and elegant because the lifting system for the vanes have the patented Invisi-Lift system. This system allows the floating vanes to operate without having the unsightly cords or tapes. The vanes of the Hunter Douglas Pirouette can be flattened or contoured for complete privacy or opened for wide view-through.
Protect your wood flooring, furniture or artwork from the damaging ultraviolet rays. The Pirouette Roman Shades block up to 81% of the harmful UV rays with vanes open and 99% with the vanes closed. There is a large selection of fabrics to choose from and two vane sizes.
The Pirouette can also be operated manually or by remote control. Hunter Douglas has an app that can control the Pirouette on your iPhone or iPad.
At Abda, we make the draperies, curtains, valances, cornices, pillow shams, accent throw pillows, duvet covers, comforters, coverlets and bed skirts…even custom fabric headboards in a variety of styles, sizes and shapes. We also make draperies, roman shades, valances or cornices to coordinate. If you have an existing piece of furniture, we also do upholstery. The possibilities are endless when you go custom. If you’re not sure where to start, no worries because we have design specialists that can help you create the home you’ve always dreamed of!
We’re known for our attention to detail, great quality and outstanding service. We not only work with Indiana clients but also across the nation.
HOW DO WE HAVE QUALITY PRODUCTS WITHOUT BREAKING THE BUDGET?
At Abda, we believe in providing quality products, great customer service without breaking the pocket book for our customers! We’ve been in business since 1998 and have learned a few things over the years. Customers want excellent, reliable products without spending more than necessary. We decided to not have a large flashy retail store and focus on referrals rather than traditional advertising. In doing so, we’re able to provide the same great quality products as our competitors at a better price. And the amazing thing is, we do all of this while putting our focus on excellent customer service for our clients. Don’t take our word for it, check out what some of our customers are saying about us. www.abdawindowfashions.com
LIVE OUT OF STATE OR TOO BUSY?
Talk with our professional design specialists and let them help you transform your home! It’s simple and easy. This is a great solution for persons who live out of state or are too busy for a traditional home consultation. We have a “virtual interior designer” that will work with you each step of the way. With our great reviews, solid company and company values- you know that your home is in great hands!
For more information, contact Talitha at 317-273-8343 or email: talitha@abdawindowfashions.com or check out our houzz.com store!
LIVE IN CENTRAL INDIANA?
For our local customers we offer, FREE In-home consultation or showroom appointment to meet your lifestyle and design needs. At Abda, we have the perfect blend of high-end and affordable solutions for every style and budget. Affordable doesn’t mean cheap! We pride ourselves on quality products with excellent service. We’re so confident of our products that we give our customers more than the manufacturers guarantee!
At Abda, you will find knowledgeable staff that will turn your visions into a reality. Stop in our showroom or schedule a Free In-home consultation today! We know you will be happy with the results but don’t take our word for it, check out what some of our customers say about us on Houzz and Angie’s List!
http://www.angieslist.com/companylist/us/in/indianapolis/abda-inc-custom-window-fashions-reviews-60394.htm?cid=ssabadge
WHY CHOOSE US?
We have been in business since November 1998 and started in the window covering business by cleaning & repairing blinds. This gave us a unique perspective from most window covering dealers. We have always considered how well products hold up and which manufacturers stand behind their products the best. We let our clients know the benefits of more expensive products and give honest feedback. We take pride in showing alternative products to fit all budgets. We also give our customers an additional 2 year warranty on top of the manufacturers guarantee!
Our great testimonials on Angie’s List, Houzz.com and referrals have helped our company grow without the need for “conventional” advertising. Abda means ‘servant’. At Abda, we approach every customer with a servant’s attitude. This philosophy has helped our customers feel confident in their purchases and well-taken care of. Our number one focus is customer service and we believe in putting the customer’s needs first. We offer our clients an additional 2 year warranty on top of the manufacturer’s warranty and want each and every client to be completely happy with their purchase. We’ve been awarded the prestigious 2014 Angie’s List Super Service Award, an honor bestowed annually on approximately 5 percent of all the businesses rated on the nation’s leading provider of consumer reviews. We’ve grown over the years and have added more team members to our company and we’re very excited at the direction our company is going.
Contact us today to get started on your project.
Abda, Inc
1159 Country Club Road
Indianapolis, In 46234
317-273-8343 (Ext. 103)
Other Common Names For Pirouette:
Roman Shades
Roman Blinds
Blinds
Pirouette Blinds
Vertical Blinds
Venetian Blinds
Shades
Fabric Shades
Hunter Douglas Blinds
Hunter Douglas Shades
Hunter Douglas Pirouette
Energy Efficient Blinds
Sun Protection Shades
Sun Protection Blinds
Child Safety Blinds
Child Safety Window Treatments
Indianapolis Blinds
Indianapolis Shades
Indianapolis Fabric Roman Shades
Custom Blinds
www.abdawindowfashions.com
Find the right local pro for your project
 Calming Spaces Interiors, Design & Remodeling

Kitchen/dining room combo - mid-sized mediterranean dark wood floor and brown floor kitchen/dining room combo idea in Austin with beige walls and no fireplace
 South Hill Interiors
Modern Farmhouse Bathroom
Photo by: Leslie Goodwin Photography
Example of a farmhouse bathroom design in Toronto
Example of a farmhouse bathroom design in Toronto
 Little Miracles Designs
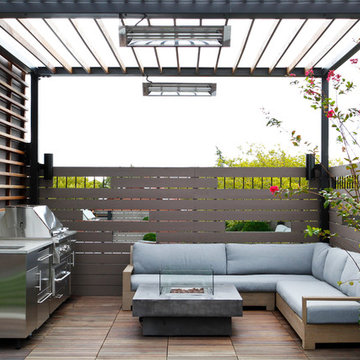
Inspiration for a large modern partial sun rooftop landscaping in New York with a fire pit for summer.
 Under the Roof Decorating
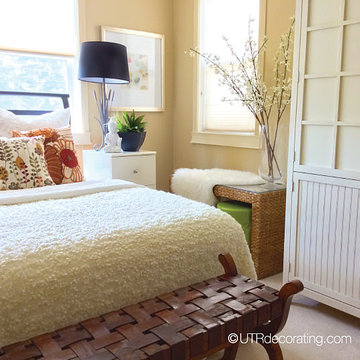
Despite a tight budget and very little time, we were able to transform this teenager’s bedroom into a mature grown-up space that is serene and restful. This one-day makeover was achieved simply by rearranging the furniture, adding new pillows, and by borrowing a few accessories from other rooms in the house.
We started by moving the bed in front of the windows, which made the bedroom look more spacious and created a strong focal point. We kept all of the existing bedding and simply replaced the colorful purple duvet with a large white throw we bought at IKEA. Adding cushions with earthy colors, combined with a Buddha and greenery, helped create a peaceful resting space. In the “before” picture, the night table was hiding beside the bed, now it draws attention and provides the perfect surface on which to display accessories and a table lamp. As for the walls, we switched the purple and white flower artwork for a more abstract piece that ties in nicely with the colors from the throw pillows.
We borrowed a nesting table from the living room and draped it with a sheepskin to add softness and warmth to the room and also brought in tall faux spring blooming branches to add height to the space. The bright green decorative stool injects a pop of color to the room and ties in nicely with the bohemian-inspired pillow. We moved the brown leather bench to the foot of the bed to break up the white-on-white bedding and to create the perfect catch-all to throw clothes on at the end of a long day.
Tip: Adding a touch of black in the room as we did with the lampshade, vase, and bed frame breaks up the neutral color palette and gives the space a touch of elegance.
With only a few hours and a small budget we created an inviting, peaceful and zen-like space, perfect to catch up on beauty sleep.
©UTRdecorating.com
 Thunderbird Custom Design

Example of a mid-sized trendy formal and enclosed travertine floor and beige floor living room design in Phoenix with beige walls, no fireplace and a wall-mounted tv
 Grandeur Hills Group,Inc.
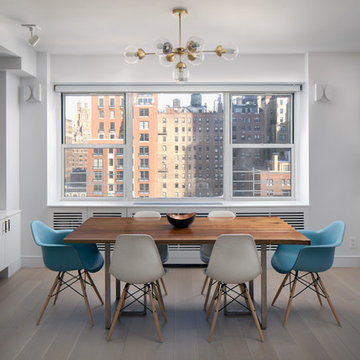
Despite the large number of pieces of furniture in the center, the dining room looks spacious thanks to the correct arrangement of furniture, the dominant light tones of the interior, as well as the original lighting system, including small local pendant lamps to highlight functional areas and accents, and the main lighting including an elegant chandelier to illuminate a beautiful rectangular dining table and chairs around it in the center of the room.
You can also highlight your dining room interior design together with the best Grandeur Hills Group specialists! Contact us as soon as possible and get the apartment that fully meets your needs, desires, and tastes.
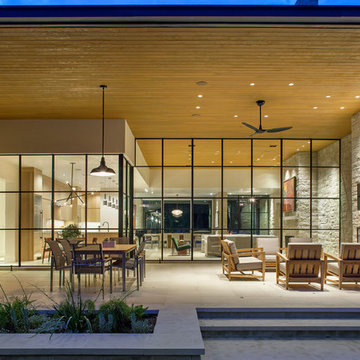
 Shiflet Richardson Architects
Thomas McConnell, Photographer
This is an example of a modern porch design in Austin.
This is an example of a modern porch design in Austin.
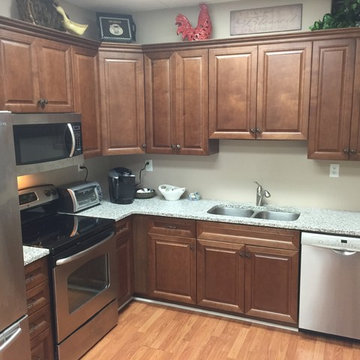
 Kitchens of Chattanooga
Mark Kidwell
Example of a small classic l-shaped light wood floor eat-in kitchen design in Austin with a double-bowl sink, raised-panel cabinets, brown cabinets, quartz countertops, beige backsplash and stainless steel appliances
Example of a small classic l-shaped light wood floor eat-in kitchen design in Austin with a double-bowl sink, raised-panel cabinets, brown cabinets, quartz countertops, beige backsplash and stainless steel appliances
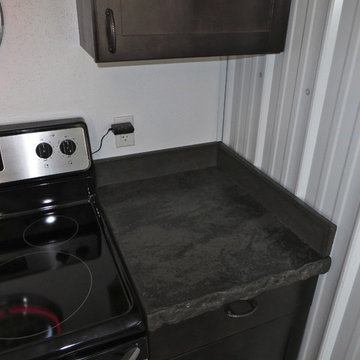
 Concrete Creations
Kitchen - rustic kitchen idea in Other with concrete countertops and cement tile backsplash

 Werschay Homes
Photo Credit: REI360
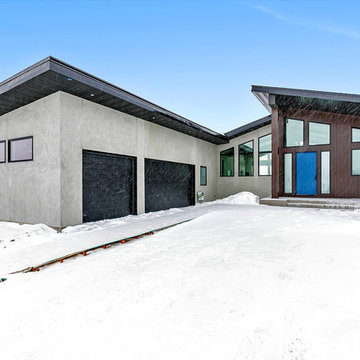
Mid-sized modern one-story mixed siding exterior home idea in Minneapolis with a mixed material roof
Mid-sized modern one-story mixed siding exterior home idea in Minneapolis with a mixed material roof


 lavish
When a professional office space needs to make a lasting impression on clients and create an inspiring environment for staff, the design details matter just as much as they do at home. This thoughtful commercial interior refresh transformed a dated, purely functional office into a warm, sophisticated, and beautifully layered space — one that feels more like a high-end boutique or luxury residence than a typical workplace.
The guiding philosophy throughout was clear: every space, no matter how utilitarian its purpose, deserves intentional design. From the reception corridor to the staff break room, from the client restrooms to the storage corridor, each area received careful attention to finish, color, and texture.
Restrooms Reimagined
The two client-facing restrooms were the most dramatic transformations in the project. Rather than the builder-grade wallpaper and basic fixtures typically found in commercial spaces, both were treated as true design moments.
The first features floor-to-ceiling wallpaper in a rich taupe with a delicate white botanical branch pattern, creating an immersive, jewel-box feel. A white shaker vanity with dark granite countertop grounds the space, while an arched frameless mirror and brushed gold wall sconce add glamour. A tall gold and glass etagere serves as both decorative storage and a sculptural element, styled with woven baskets, greenery, and stacked accessories. Framed landscape watercolor art adds a serene, organic note, and a freestanding brass toilet paper holder elevates a typically overlooked detail.
The second restroom takes an entirely different but equally compelling direction — soft, dusty blue-grey grasscloth-style wallpaper printed with a tone-on-tone chevron leaf stripe wraps every wall, creating a calm, spa-like atmosphere. A weathered wood console provides casual charm beneath a large-scale botanical tulip artwork in sage and cream. The wall-mount sink with exposed plumbing adds an intentional, editorial touch. An arched mirror with a sleek multi-bulb bar sconce in brushed nickel completes the look, while a pair of sculptural brass branch wall sculptures mounted directly to the wallpaper serve as unexpected, memorable art.
Storage Made Beautiful
The internal storage corridor received a full wall of custom floor-to-ceiling white shaker cabinetry with chrome pulls, flanked by open shelving sections for accessible display and storage. Clean, crisp, and highly organized — this space proves that even a purely functional corridor can be architectural and refined.
The Break Room & Kitchenette
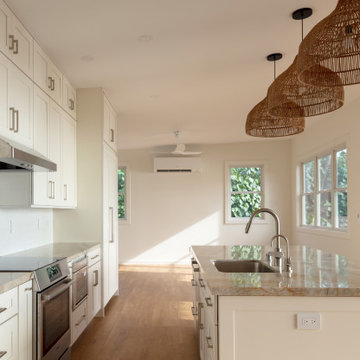
The staff break room was updated with white shaker cabinetry, light speckled granite countertops, stainless appliances — including a French door refrigerator, dishwasher, and over-counter microwave — and warm sage green walls that bring a restful, refreshing energy to the space. Dark hardwood luxury vinyl plank flooring runs throughout the room, warming the look considerably. A round walnut dining table with upholstered chairs creates a proper gathering space for the team, and framed landscape oil art in an ornate gold frame adds a touch of collected character to the room.
Reception & Corridor Details
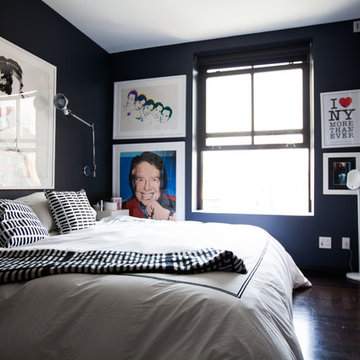
The reception and corridor spaces were treated with deep navy blue paint — bold, sophisticated, and unexpected in a commercial setting. A large abstract landscape painting in warm blues, blush, and gold hangs in a gilded frame against the navy wall, making an immediate statement. A brass and lucite table lamp sits on a floating brass-trimmed shelf alongside a sculptural art object, creating a vignette that communicates creativity and intentionality from the moment clients arrive.
The result is a professional environment that communicates confidence, taste, and care — one that clients will remember long after their visit, and one that staff will genuinely enjoy working in every day.


 SGDI - Sarah Gallop Design Inc.
photography: Paul Grdina
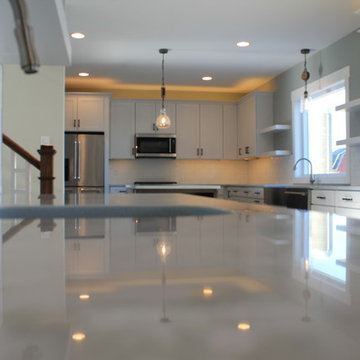
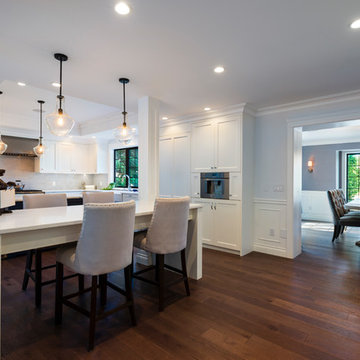
Inspiration for a large transitional l-shaped medium tone wood floor and brown floor open concept kitchen remodel in Vancouver with a farmhouse sink, shaker cabinets, white cabinets, marble countertops, white backsplash, marble backsplash, stainless steel appliances, two islands and white countertops
Inspiration for a large transitional l-shaped medium tone wood floor and brown floor open concept kitchen remodel in Vancouver with a farmhouse sink, shaker cabinets, white cabinets, marble countertops, white backsplash, marble backsplash, stainless steel appliances, two islands and white countertops

59