
Search results for "Breathing" in Home Design Ideas
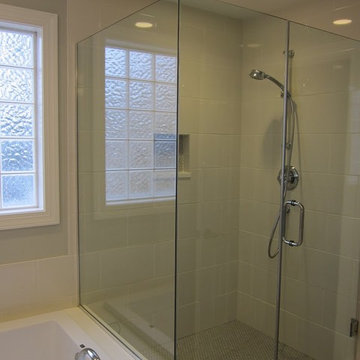
 Traditions In Tile At Brier Creek
The owner wanted to remake her master bathroom. They desired to keep the main floor tile. The challenge was to find complimenting tile that kept the floor tile fresh and stayed in budget. We were able to do that with penny rounds that had some additional character in the edging and the Romance wall tile. Romance has a subtle striation. The existing floor looks as fresh as the rest of the bathroom!
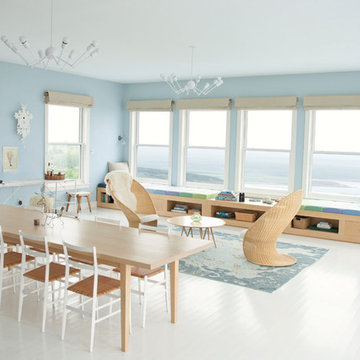
 Benjamin Moore
Walls: Breath of Fresh Air 806, Natura, Eggshell
Floor: Distant Gray 2124-70, High Gloss
An airy blue dining room with cedar furniture and a built in bench along a wall of windows

Find the right local pro for your project


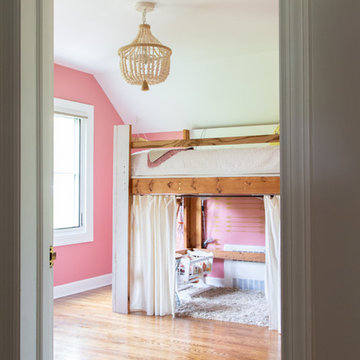
 Rachel Loewen Photography
Photo: Rachel Loewen © 2019 Houzz
Design: Found Home Design
Example of a transitional kids' room design in Chicago
Example of a transitional kids' room design in Chicago

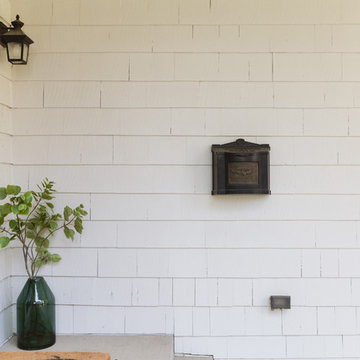 Rachel Loewen Photography
Photo: Rachel Loewen © 2019 Houzz
Design: Found Home Design
Inspiration for an exterior home remodel in Chicago
Inspiration for an exterior home remodel in Chicago

 Interior Style, LLC
Complete remodel of this unique, two story 14 ft ceiling height basement. Create bar area, seating area and poker table area. Created arches and covered with reclaimed wood. Hidden door created in TV room. Added custom carpentry and weathered tile for accent. Created the perfect party space for everyone.
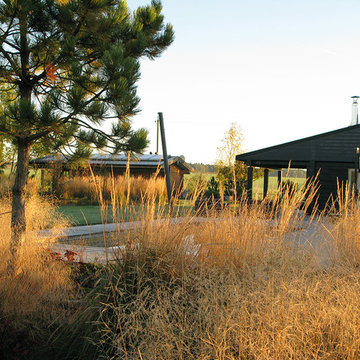

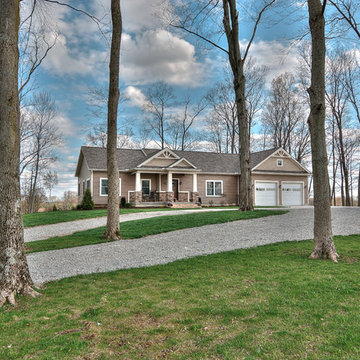
 Brentwood Builders, Inc
This new home build is on an Eden-like paradise over looking a picturesque pond. The home is a Craftsman style home that features 4 bedrooms, 3 bathrooms, and a walkout basement.
Greg Clark Photography
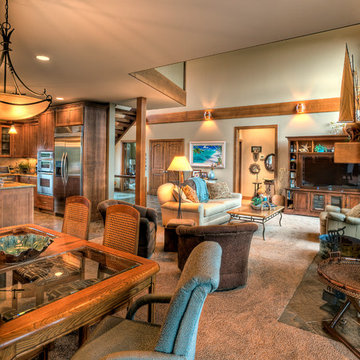

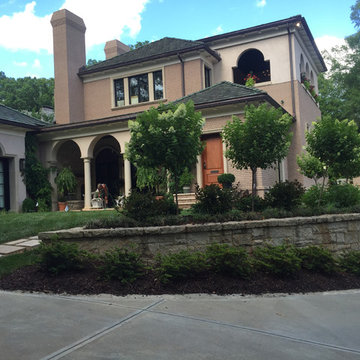
 Ambiance Garden Design, LLC
Our tree formed hydrangeas frame the architecture without masking its beauty
Photo of a traditional landscaping in Charlotte.
Photo of a traditional landscaping in Charlotte.
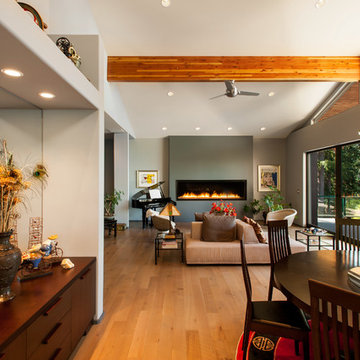
 Sockeye Homes
Inspiration for a huge transitional open concept light wood floor living room remodel in Seattle with white walls, a ribbon fireplace and a plaster fireplace

 Lewis Design-Build-Remodel
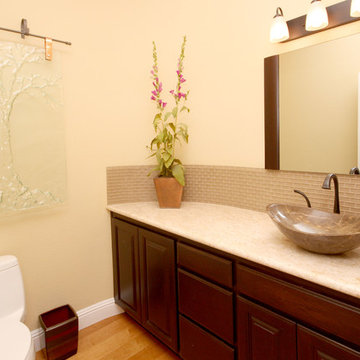
Tub/shower combo - mid-sized traditional kids' gray tile and porcelain tile porcelain tile tub/shower combo idea in San Francisco with an undermount sink, raised-panel cabinets, dark wood cabinets, quartz countertops, a two-piece toilet and blue walls
 Sockeye Homes
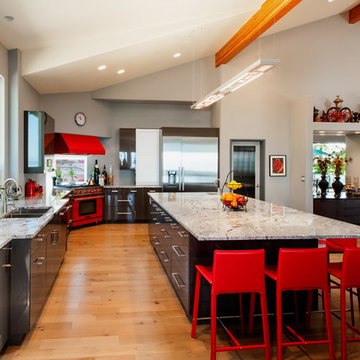
Huge eclectic light wood floor eat-in kitchen photo in Seattle with an undermount sink, flat-panel cabinets, gray cabinets, marble countertops, stainless steel appliances and an island
 Rachel Loewen Photography
Photo: Rachel Loewen © 2019 Houzz
Design: Found Home Design
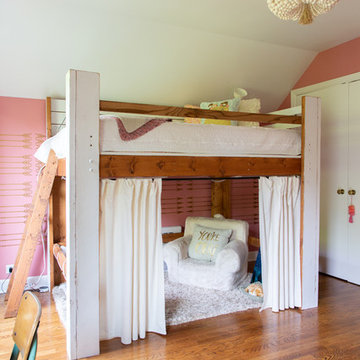
Example of a transitional kids' room design in Chicago
Example of a transitional kids' room design in Chicago

72