
Search results for "Breathing" in Home Design Ideas
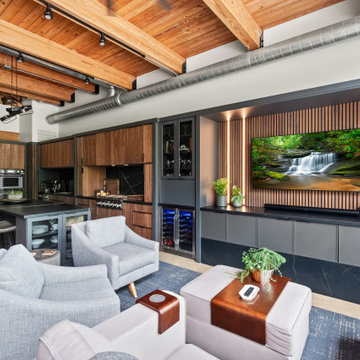
 KSI Kitchen & Bath
When we first stepped into this contemporary loft, we felt the energy of the space – and of the homeowners. They loves to cook, entertain, and unwind together. Right away, we knew our design direction had to feel moody, upscale, and a little industrial – but warm and grounded too. We took inspiration from the exposed beams and ductwork, letting those architectural elements guide our material palette and layout.
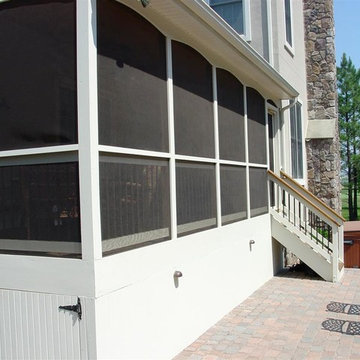
 RootBound
Exterior view of screened porch.
Garth Woodruff
Mid-sized elegant screened-in back porch photo in DC Metro with decking and a roof extension
Mid-sized elegant screened-in back porch photo in DC Metro with decking and a roof extension

Find the right local pro for your project
 User
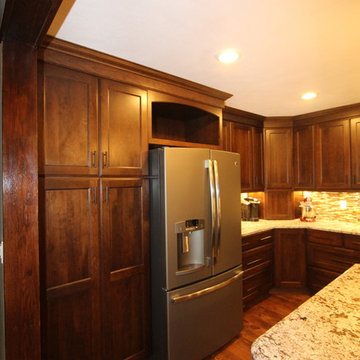
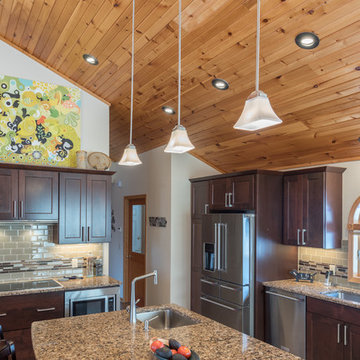
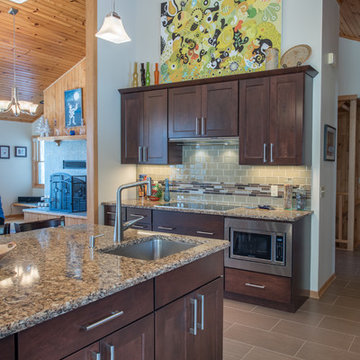
UserOmega/Dynasty Cabinetry, Wyatt Door, Cherry, Chestnut, Granite Counter tops, Swanstone Sink, Nero, Design & Photography by Ward E Merritt, Jr, Owner
Minimalist kitchen photo in Omaha
Minimalist kitchen photo in Omaha
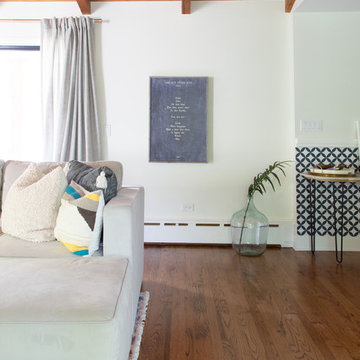
 Rachel Loewen Photography
Photo: Rachel Loewen © 2019 Houzz
Design: Found Home Design
Living room - transitional living room idea in Chicago
Living room - transitional living room idea in Chicago
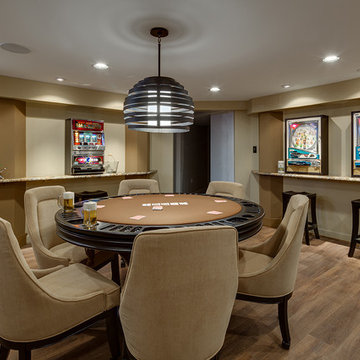

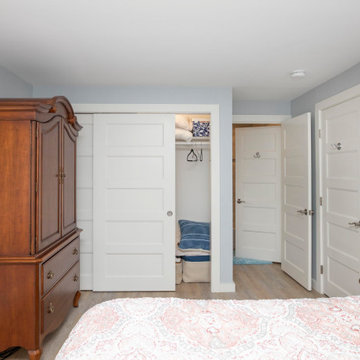

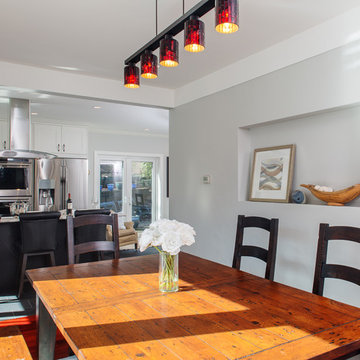
 MAC Reno Design Build LTD ( MAC Renovations)
Inspiration for a small contemporary medium tone wood floor kitchen/dining room combo remodel in Vancouver with gray walls
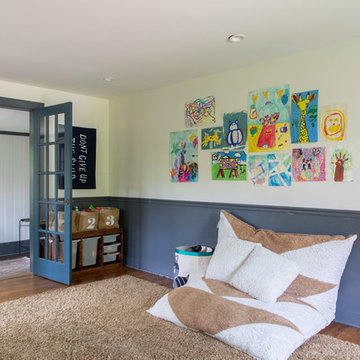 Rachel Loewen Photography
Photo: Rachel Loewen © 2019 Houzz
Design: Found Home Design
Living room - transitional living room idea in Chicago
Living room - transitional living room idea in Chicago
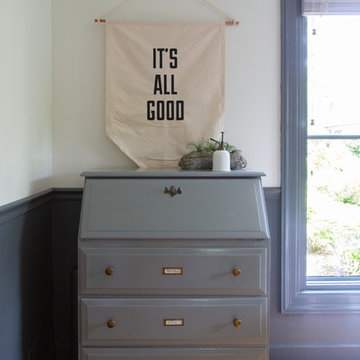 Rachel Loewen Photography
Photo: Rachel Loewen © 2019 Houzz
Design: Found Home Design
Inspiration for a transitional living room remodel in Chicago
Inspiration for a transitional living room remodel in Chicago
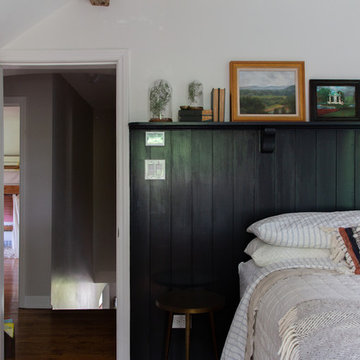 Rachel Loewen Photography
Photo: Rachel Loewen © 2019 Houzz
Design: Found Home Design
Transitional bedroom photo in Chicago
Transitional bedroom photo in Chicago
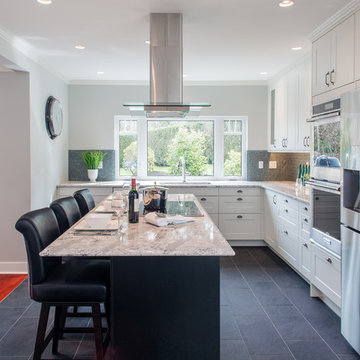 MAC Reno Design Build LTD ( MAC Renovations)
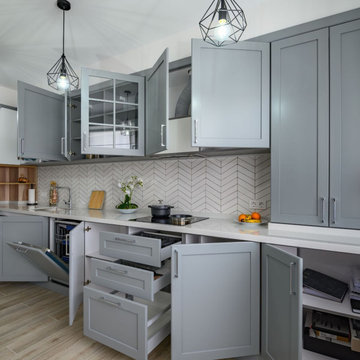
Inspiration for a large contemporary l-shaped porcelain tile eat-in kitchen remodel in Vancouver with an undermount sink, recessed-panel cabinets, white cabinets, quartzite countertops, gray backsplash, glass tile backsplash, stainless steel appliances and an island
 Interior Matter

Trendy stone slab porcelain tile, gray floor and single-sink bathroom photo in DC Metro with flat-panel cabinets, dark wood cabinets, a wall-mount toilet, white walls, solid surface countertops, white countertops, a niche and a floating vanity

 Amazing Cabinetry & Bath
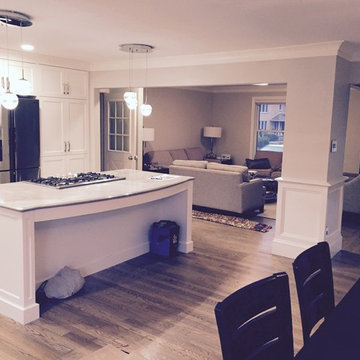
Take your living space up a notch with open-plan kitchen remodeling. Our designers focus on designing modern large culinary spaces with open family rooms and kitchens ideal for socializing and entertainment.
#kitchen_design
#kitchen
#interior_design
#kitchen_remodel
#kitchen_cabinets
#Laguna_Beach
 Sockeye Homes

Inspiration for a large transitional backyard concrete paver patio vegetable garden remodel in Seattle with a roof extension



85