
Search results for "Breathing" in Home Design Ideas
 Interior Style, LLC
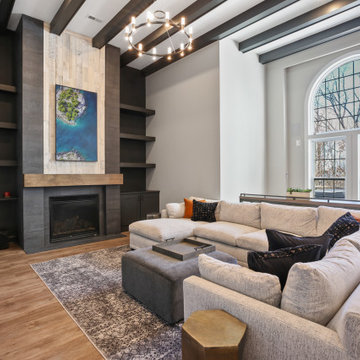
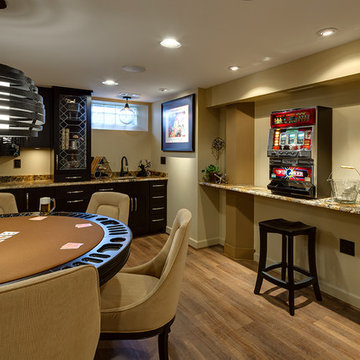
Complete remodel of this unique, two story 14 ft ceiling height basement. Create bar area, seating area and poker table area. Created arches and covered with reclaimed wood. Hidden door created in TV room. Added custom carpentry and weathered tile for accent. Created the perfect party space for everyone.


Find the right local pro for your project
 Interior Design By Talena
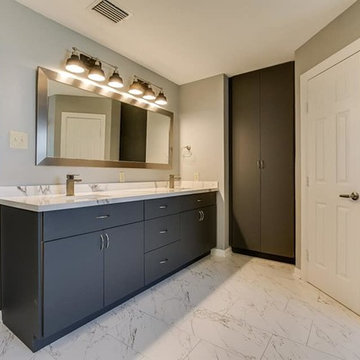
The old narrow shower was located where the new pantry was so we added storage when relocating the shower. - Photos by Tour Factory
Transitional bathroom photo in Houston
Transitional bathroom photo in Houston
 Lee Waters Design
Color Selections: Contented Interiors
Photography: Ashlee Stettler

Mid-sized eclectic l-shaped medium tone wood floor eat-in kitchen photo in Richmond with an integrated sink, raised-panel cabinets, beige cabinets, solid surface countertops, white backsplash, subway tile backsplash, white appliances, an island and white countertops
Mid-sized eclectic l-shaped medium tone wood floor eat-in kitchen photo in Richmond with an integrated sink, raised-panel cabinets, beige cabinets, solid surface countertops, white backsplash, subway tile backsplash, white appliances, an island and white countertops
 Rachel Loewen Photography
Photo: Rachel Loewen © 2019 Houzz
Design: Found Home Design
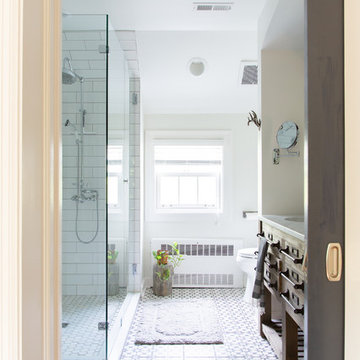
Example of a transitional bathroom design in Chicago
Example of a transitional bathroom design in Chicago
 Rachel Loewen Photography
Photo: Rachel Loewen © 2019 Houzz
Design: Found Home Design
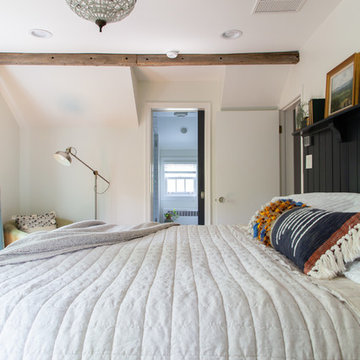
Transitional bedroom photo in Chicago
Transitional bedroom photo in Chicago

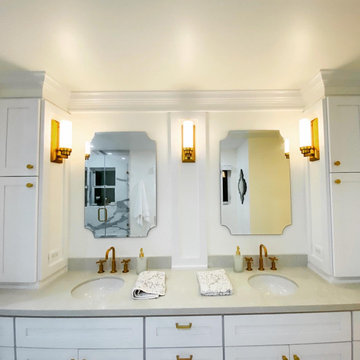

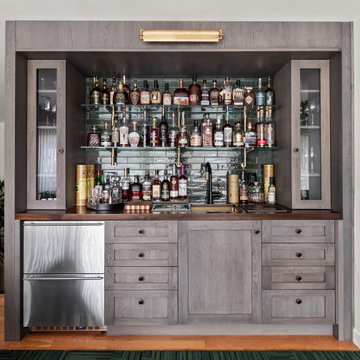
 KSI Kitchen & Bath
When we first stepped into this contemporary loft, we felt the energy of the space – and of the homeowners. They loves to cook, entertain, and unwind together. Right away, we knew our design direction had to feel moody, upscale, and a little industrial – but warm and grounded too. We took inspiration from the exposed beams and ductwork, letting those architectural elements guide our material palette and layout.
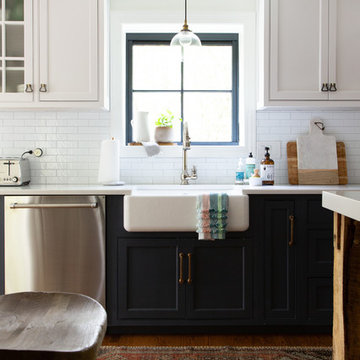 Rachel Loewen Photography
Photo: Rachel Loewen © 2019 Houzz
Design: Found Home Design
Transitional kitchen photo in Chicago
Transitional kitchen photo in Chicago
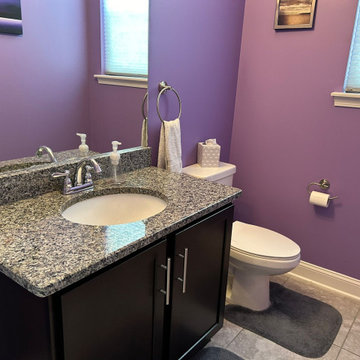


 Exquisite Kitchen Design
Kitchen design by Mikal Otten. Construction by Lance Johnson. Photography by Emily Minton-Redfield
Example of a transitional kitchen design in Denver
Example of a transitional kitchen design in Denver


 Mountainwood Homes
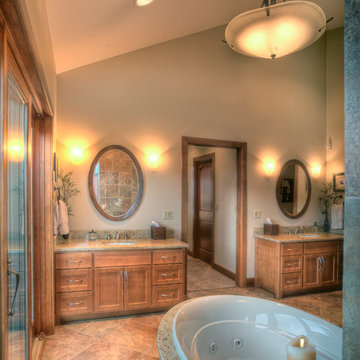
Example of a large classic master beige tile porcelain tile and beige floor bathroom design in Portland with medium tone wood cabinets, gray walls, an undermount sink, granite countertops, a hinged shower door, beige countertops and a built-in vanity

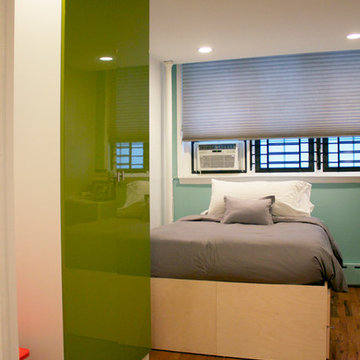
 Bebe Daddy Services
Example of a small trendy guest medium tone wood floor bedroom design in New York with blue walls
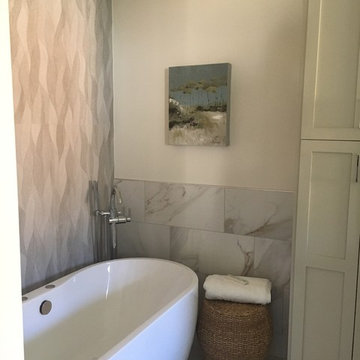
 Kelly Peterson
Inspiration for a large transitional master gray tile and porcelain tile marble floor and gray floor bathroom remodel in Denver with shaker cabinets, gray cabinets, gray walls and an undermount sink
86