
Search results for "Breathing" in Home Design Ideas
 emcee design
Mark Cerny
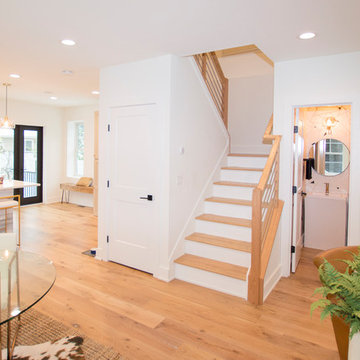
Great room - small contemporary light wood floor and beige floor great room idea in DC Metro with white walls and a standard fireplace
Great room - small contemporary light wood floor and beige floor great room idea in DC Metro with white walls and a standard fireplace
 MAC Reno Design Build LTD ( MAC Renovations)
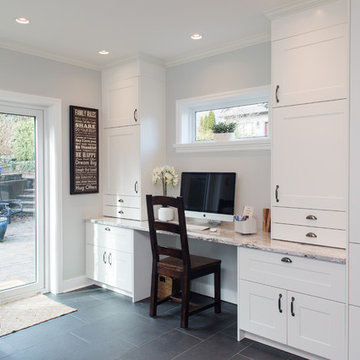
Example of a large trendy l-shaped porcelain tile kitchen pantry design in Vancouver with an undermount sink, recessed-panel cabinets, white cabinets, quartzite countertops, gray backsplash, glass tile backsplash, stainless steel appliances and an island
 Geshtalt homes
Modern remodel of Mediterranean home. Lifestyle assessment and Design by Chris Chumbley.
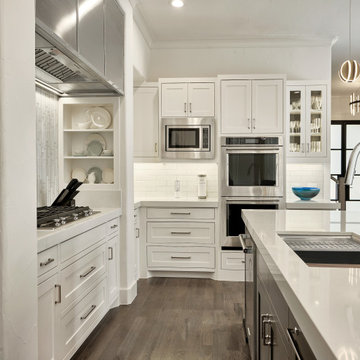
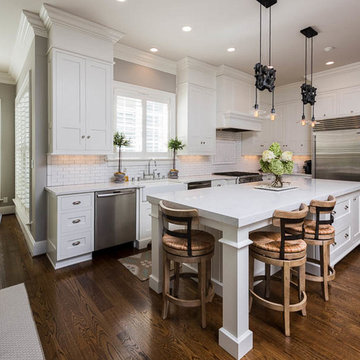
Example of a transitional l-shaped dark wood floor kitchen design in Dallas with white cabinets, quartz countertops, white backsplash, an island and white countertops
Example of a transitional l-shaped dark wood floor kitchen design in Dallas with white cabinets, quartz countertops, white backsplash, an island and white countertops
Find the right local pro for your project
 KAZANA HOME
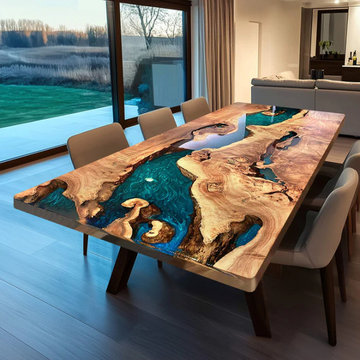
Kazanahome-This resin table is like a lush green forest, gently solidified by time. It flows with varying shades of green on its surface, as if sunlight seeps through the gaps of leaves and casts its shadow on the paths in the woods. Every texture is like a stroke of nature, delicately outlining the contours of the forest.
We offer seven wood types for you to choose from: Black Walnut, Zebrawood, Cunninghamia, Walnut Wood, Poplar Wood, Ash Wood, Olive Wood. Looking forward to working with you! Our email: support@kazanahome.com Our website: https://www.kazanahome.com/



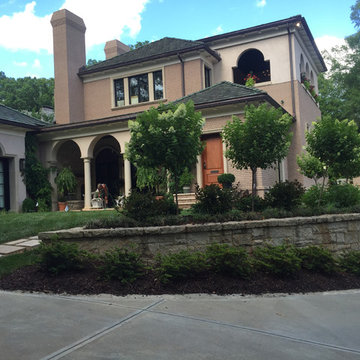
 Ambiance Garden Design, LLC
Our tree formed hydrangeas frame the architecture without masking its beauty
Photo of a traditional landscaping in Charlotte.
Photo of a traditional landscaping in Charlotte.

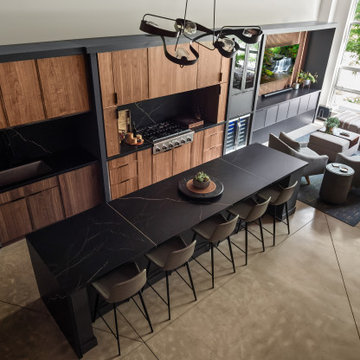
 KSI Kitchen & Bath
When we first stepped into this contemporary loft, we felt the energy of the space – and of the homeowners. They loves to cook, entertain, and unwind together. Right away, we knew our design direction had to feel moody, upscale, and a little industrial – but warm and grounded too. We took inspiration from the exposed beams and ductwork, letting those architectural elements guide our material palette and layout.
 Traditions In Tile At Brier Creek
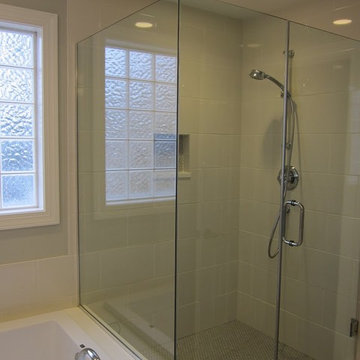
The owner wanted to remake her master bathroom. They desired to keep the main floor tile. The challenge was to find complimenting tile that kept the floor tile fresh and stayed in budget. We were able to do that with penny rounds that had some additional character in the edging and the Romance wall tile. Romance has a subtle striation. The existing floor looks as fresh as the rest of the bathroom!


 Rachel Loewen Photography
Photo: Rachel Loewen © 2019 Houzz
Design: Found Home Design
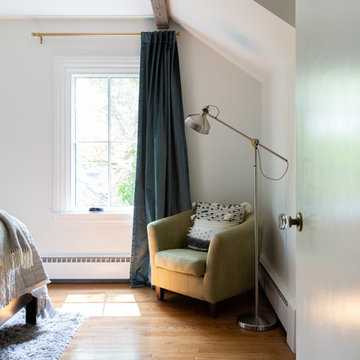
Inspiration for a transitional kids' room remodel in Chicago
Inspiration for a transitional kids' room remodel in Chicago
 Sockeye Homes
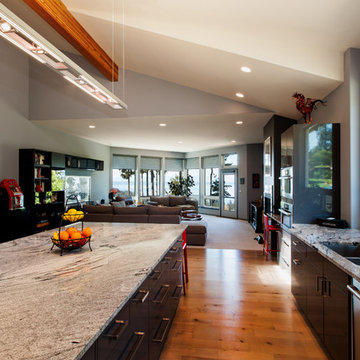
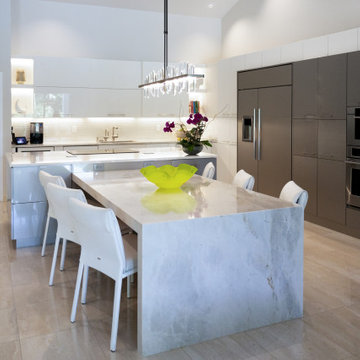
Inspiration for a huge transitional light wood floor eat-in kitchen remodel in Seattle with an undermount sink, flat-panel cabinets, gray cabinets, marble countertops, stainless steel appliances and an island
 KSI Kitchen & Bath
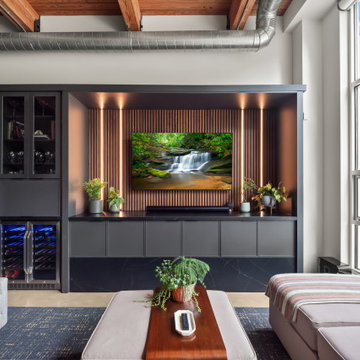
When we first stepped into this contemporary loft, we felt the energy of the space – and of the homeowners. They loves to cook, entertain, and unwind together. Right away, we knew our design direction had to feel moody, upscale, and a little industrial – but warm and grounded too. We took inspiration from the exposed beams and ductwork, letting those architectural elements guide our material palette and layout.
88