
Search results for "Breathing" in Home Design Ideas

 Sockeye Homes
Inspiration for a large eclectic beige two-story wood exterior home remodel in Seattle with a shed roof


Find the right local pro for your project

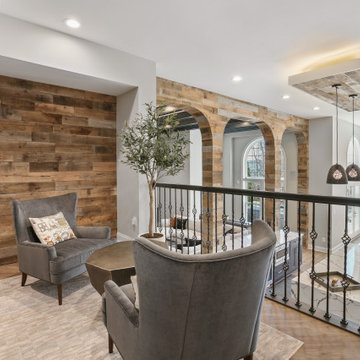
 Interior Style, LLC
Complete remodel of this unique, two story 14 ft ceiling height basement. Create bar area, seating area and poker table area. Created arches and covered with reclaimed wood. Hidden door created in TV room. Added custom carpentry and weathered tile for accent. Created the perfect party space for everyone.
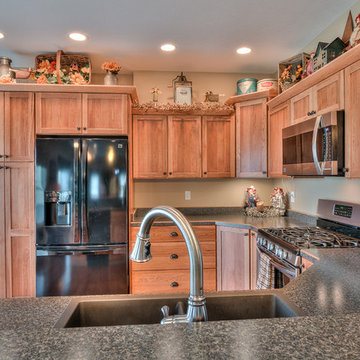
 Brentwood Builders, Inc
This new home build is on an Eden-like paradise over looking a picturesque pond. The home is a Craftsman style home that features 4 bedrooms, 3 bathrooms, and a walkout basement.
Greg Clark Photography

 Rachel Loewen Photography
Photo: Rachel Loewen © 2019 Houzz
Design: Found Home Design
Inspiration for a transitional living room remodel in Chicago
Inspiration for a transitional living room remodel in Chicago
 Rachel Loewen Photography
Photo: Rachel Loewen © 2019 Houzz
Design: Found Home Design
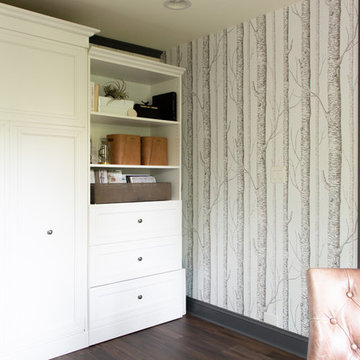
Transitional home office photo in Chicago
Transitional home office photo in Chicago
 Rachel Loewen Photography
Photo: Rachel Loewen © 2019 Houzz
Design: Found Home Design
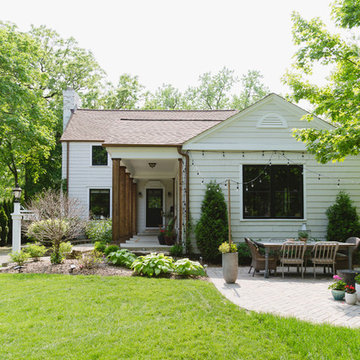
Inspiration for an exterior home remodel in Chicago
Inspiration for an exterior home remodel in Chicago
 Rachel Loewen Photography
Photo: Rachel Loewen © 2019 Houzz
Design: Found Home Design
Example of a transitional living room design in Chicago
Example of a transitional living room design in Chicago
 Rachel Loewen Photography
Photo: Rachel Loewen © 2019 Houzz
Design: Found Home Design
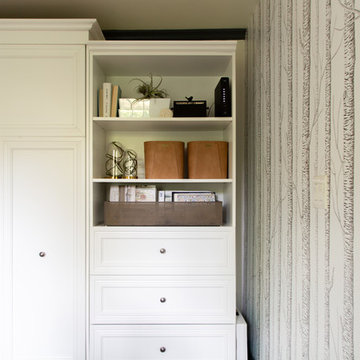
Home office - transitional home office idea in Chicago
Home office - transitional home office idea in Chicago


 Accent Woodworking Inc.
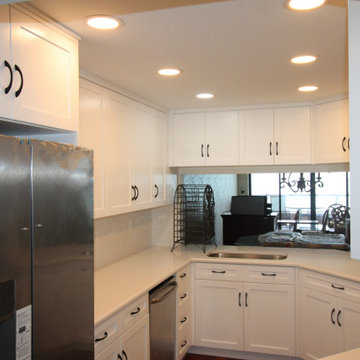
Shaker Kitchen Cabinets shown in Solid Bright White on Maple, Quartz Countertops in Miami Vena
36” Upper and Lower Cabinets are European Boxes and Shaker Fronts
Soft Close Door Hinges and Under-Mount Soft Close Drawer Glides
Single Bowl Stainless Sink
Quartz Countertops – Miami Vena
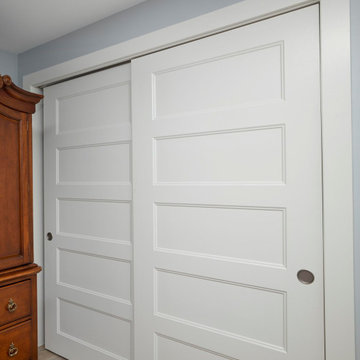
Shown in Solid Bright White with Natural Interiors on Maple
Matt Black Pulls and Handles
Can Lights



87