
Search results for "Breathing" in Home Design Ideas
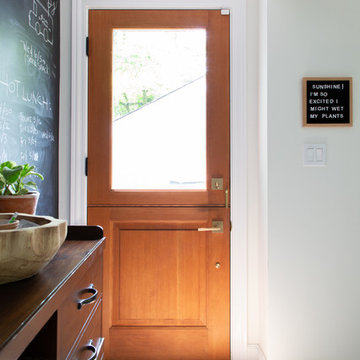
 Rachel Loewen Photography
Photo: Rachel Loewen © 2019 Houzz
Design: Found Home Design
Example of a transitional entryway design in Chicago
Example of a transitional entryway design in Chicago
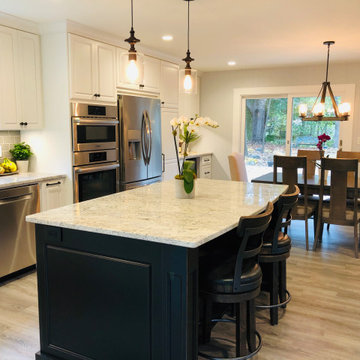
 Interior Motives
Example of a large transitional medium tone wood floor and brown floor kitchen design in Milwaukee with a farmhouse sink, raised-panel cabinets, white cabinets, granite countertops, gray backsplash, glass tile backsplash, stainless steel appliances, an island and white countertops
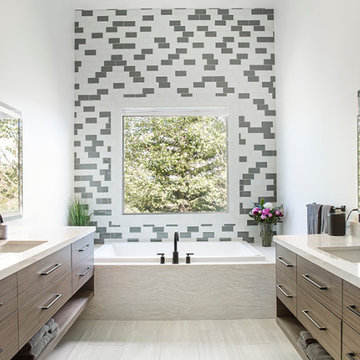
 Shelter Architecture
In the main bath, a large picture window provides a dramatic source of natural light alongside a soaking tub.
Green tile details attracts ones eye and emphasizes the connection to the outdoors.
Find the right local pro for your project
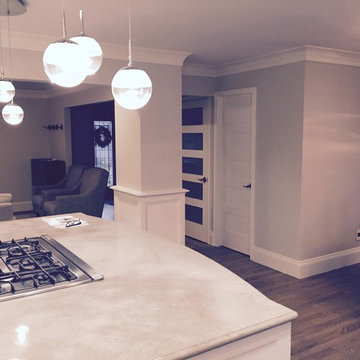


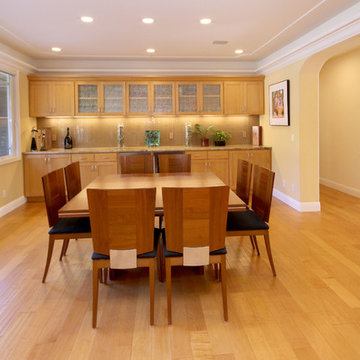
 Lewis Design-Build-Remodel
Example of a huge classic light wood floor kitchen/dining room combo design in San Francisco
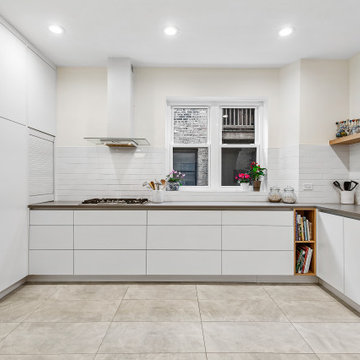
 CraftedWild Cabinetry
Photo Credit: Pawel Dmytrow
Inspiration for a mid-sized modern l-shaped enclosed kitchen remodel in Chicago with an undermount sink, flat-panel cabinets, white cabinets, quartz countertops, white backsplash, stainless steel appliances, no island and gray countertops
Inspiration for a mid-sized modern l-shaped enclosed kitchen remodel in Chicago with an undermount sink, flat-panel cabinets, white cabinets, quartz countertops, white backsplash, stainless steel appliances, no island and gray countertops




 Mountainwood Homes
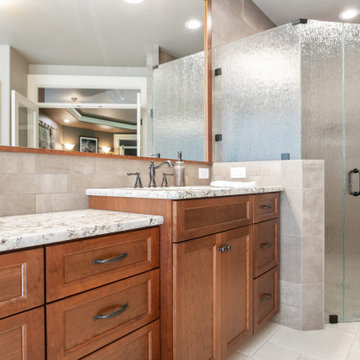
Bathroom - large traditional master beige tile porcelain tile and beige floor bathroom idea in Portland with medium tone wood cabinets, gray walls, an undermount sink, granite countertops, a hinged shower door, beige countertops and a built-in vanity

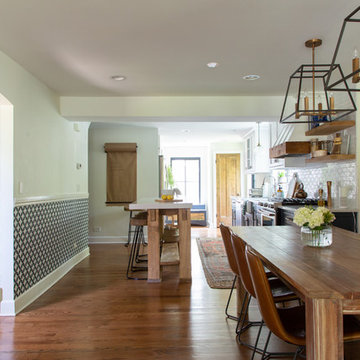 Rachel Loewen Photography
Photo: Rachel Loewen © 2019 Houzz
Design: Found Home Design
Transitional kitchen photo in Chicago
Transitional kitchen photo in Chicago
 Paper Moon Painting
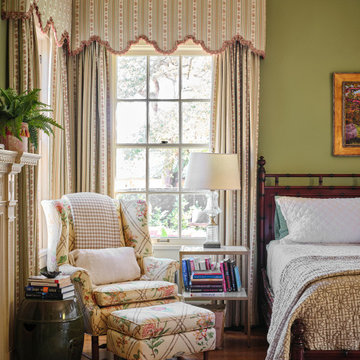
The classic design elements present in this bedroom make the bright green walls feel perfectly balanced. The walls are painted in Whispering Spring by Benjamin Moore. BM-2136-70
 MAC Reno Design Build LTD ( MAC Renovations)
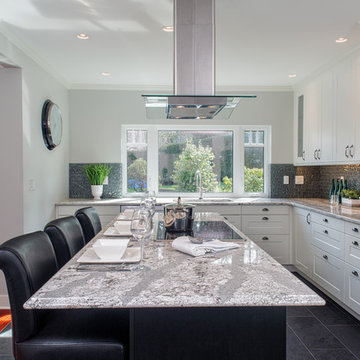
Example of a large trendy l-shaped porcelain tile kitchen pantry design in Vancouver with an undermount sink, recessed-panel cabinets, white cabinets, quartzite countertops, gray backsplash, glass tile backsplash, stainless steel appliances and an island
 KSI Kitchen & Bath
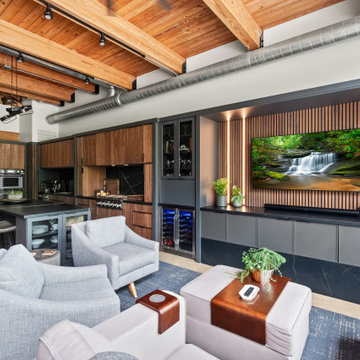
When we first stepped into this contemporary loft, we felt the energy of the space – and of the homeowners. They loves to cook, entertain, and unwind together. Right away, we knew our design direction had to feel moody, upscale, and a little industrial – but warm and grounded too. We took inspiration from the exposed beams and ductwork, letting those architectural elements guide our material palette and layout.

83