
Search results for "Breezeway" in Home Design Ideas


 Craig O'Connell Architecture

After the devastating Tubbs fire, Craig reimagined this Calistoga property into a wine country retreat for the owners' family as well as corporate/wellness guests. He approached the design by studying the natural elements of the site including trees, views and light, the vernacular design of the area and the clients’ personality. Craig designed a barn and the house – made up of a one-story and a two-story building – connected by a stunning 20-foot steel and glass breezeway. Expansive doors and windows create seamless indoor/outdoor flow and numerous patios and the pool area provide comfortable outdoor spaces. The modern and warm interior is bright, luxurious and comfortable.


Find the right local pro for your project
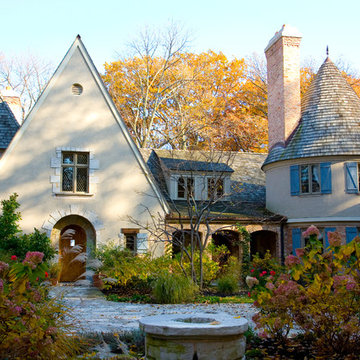
 Michael E Breseman Architects Ltd
MEB Architects Ltd:
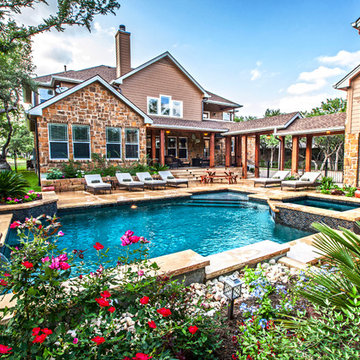
This eclectic French Country residence, on the shores of Lake Michigan, had its beginnings as a contemporary 1980s ranch home. Honoring the client’s love for French Architecture, this renovation completed its transformation by incorporating surgically placed additions, such as the steeply-pitched main gable, tower, side turret, and breezeway. The new stucco façade with stone quoins creates authenticity, yet relates well to the existing brickwork. We accented the windows with Adler blue-painted shutters and a warm, cedar shake roof which allows the home to coexist beautifully in its wooded lakefront setting.


 Westwork Architectural Studio
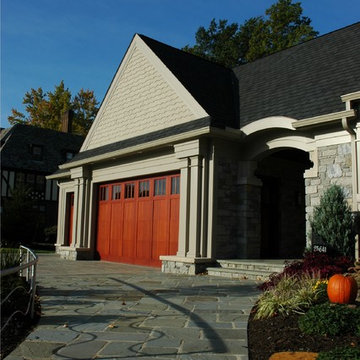
Walkway leading to breezeway and garage. Stained cedar shake siding with stained wood garage doors. Walkway is bluestone.
Inspiration for a large craftsman attached three-car garage remodel in Cleveland
Inspiration for a large craftsman attached three-car garage remodel in Cleveland

 Homestead Timber Frames

A very handsome porte-cochere addition to this beautiful home. This addition also includes a breezeway to the house.
Carport - craftsman two-car carport idea in Nashville
Carport - craftsman two-car carport idea in Nashville
 Homestead Timber Frames
A very handsome porte-cochere addition to this beautiful home. This addition also includes a breezeway to the house.
Porte cochere - craftsman two-car porte cochere idea in Nashville
Porte cochere - craftsman two-car porte cochere idea in Nashville
 OLSON LEWIS + Architects
Eric Roth

Mid-sized arts and crafts beige two-story mixed siding house exterior photo in Manchester with a gambrel roof and a shingle roof
Mid-sized arts and crafts beige two-story mixed siding house exterior photo in Manchester with a gambrel roof and a shingle roof


 Carlton Edwards

This modern lake house is located in the foothills of the Blue Ridge Mountains. The residence overlooks a mountain lake with expansive mountain views beyond. The design ties the home to its surroundings and enhances the ability to experience both home and nature together. The entry level serves as the primary living space and is situated into three groupings; the Great Room, the Guest Suite and the Master Suite. A glass connector links the Master Suite, providing privacy and the opportunity for terrace and garden areas.
Won a 2013 AIANC Design Award. Featured in the Austrian magazine, More Than Design. Featured in Carolina Home and Garden, Summer 2015.
 Nielsen:Schuh Architects
Alexander Valley Ranch - photo: Matthew Millman

Trendy courtyard concrete paver patio photo in San Francisco with a pergola
Trendy courtyard concrete paver patio photo in San Francisco with a pergola
 DZN Partners
PixelProFoto
Inspiration for a large 1960s side yard concrete patio remodel in San Diego with a pergola
Inspiration for a large 1960s side yard concrete patio remodel in San Diego with a pergola
 Riddle Construction & Design
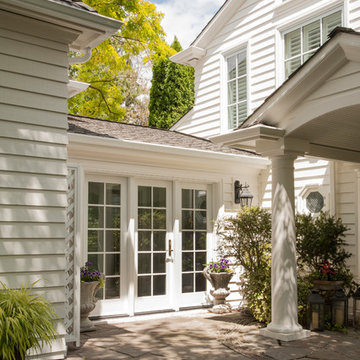
Second story dormer addition over existing garage features two bedrooms, bathroom and bonus loft, approximately 1110 sq .ft. Project also included Laundry room/Locker area addition connecting existing house to garage/addition, approximately 280 sq. ft.
 DZN Partners
PixelProFoto

Large 1960s side yard concrete patio photo in San Diego with a fireplace and a pergola
Large 1960s side yard concrete patio photo in San Diego with a fireplace and a pergola

 Beau Clowney Architects

Example of a large beach style white three-story wood exterior home design in Charleston with a metal roof
 Whitten Architects
photography by Rob Karosis

Mid-sized elegant front porch photo in Portland Maine with decking and a roof extension
Mid-sized elegant front porch photo in Portland Maine with decking and a roof extension


 SOUP Architects Ltd
Andy Matthews

Inspiration for a coastal gray floor great room remodel in London with white walls and no fireplace
Inspiration for a coastal gray floor great room remodel in London with white walls and no fireplace
13