
Search results for "Breezeway" in Home Design Ideas


 Cape Associates, Inc.

The little cottage on Turnip Field Road in Eastham had been owned by the same couple since 1940, until they built a new, adjacent house on the property. The cottage was then handed down to the next generation, who began spending more and more time at the cottage. It was then that they contacted Cape Associates to construct a more livable home in place of that little cottage. It was crucial to the owners however, that the home keep with the understated charm and Cape Cod-feel of the neighborhood.
The primary challenge was to keep it humble, while building the owners their well-deserved vacation retreat. The original cottage had no air conditioning, and renovating was quickly dismissed because of the inadequacies and the cost of modernizing. Building new allowed the team to relocate the house further back from the street, and it meant meeting the owners’ needs without compromise.
Cape Associates’ project manager Lance LaLone said the owners expressed their desire to incorporate lots of wood and the types of materials that were in the old cottage. Most of the interior is pine, which was used on the flooring, the walls, and wrapped around the ceiling’s beams, giving the owners what they desired on a grander scale – a beautiful, modern dwelling that still held the personality of that little cottage that held such cherished memories.
The front of the home has a two-car garage and breezeway entrance, while the rear reveals an entertainer’s paradise, with an enormous mahogany deck with an outdoor shower, a stunning Connecticut-fieldstone fireplace with a chimney that reaches around 30 feet in height, and multiple sliders to access the home. The finished basement opens to the ground level, and above the entrance breezeway is another small deck with a great view. It’s the best of indoor/outdoor living.
Movement patterns from beach to house to bedroom were an important consideration. The site also provided an excellent opportunity to visually connect the basement level patio visually to the main level deck and finally the master bedroom deck. The finished home provides year-round living, with a summer-getaway atmosphere.
 John R. Schroeder, AIA
Photo by Jody Dole
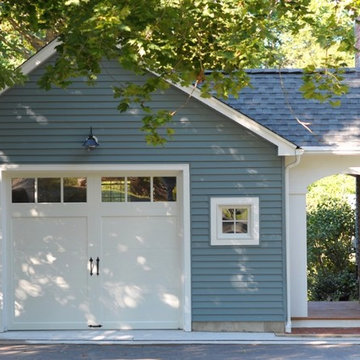
Inspiration for a small timeless one-story vinyl gable roof remodel in New York
Inspiration for a small timeless one-story vinyl gable roof remodel in New York
Find the right local pro for your project
 Havlicek Builders Inc.

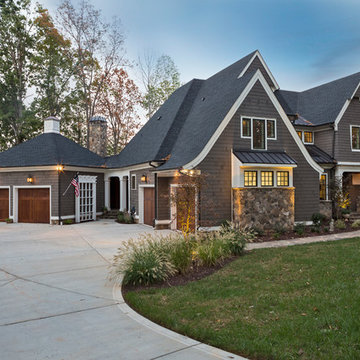
Custom breezeway between the home and additional garage.
Inspiration for a large transitional gray two-story mixed siding house exterior remodel in Chicago with a clipped gable roof and a shingle roof
Inspiration for a large transitional gray two-story mixed siding house exterior remodel in Chicago with a clipped gable roof and a shingle roof
 Shelterwood Construction
Irvin Serrano

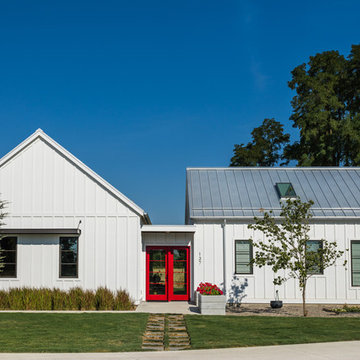
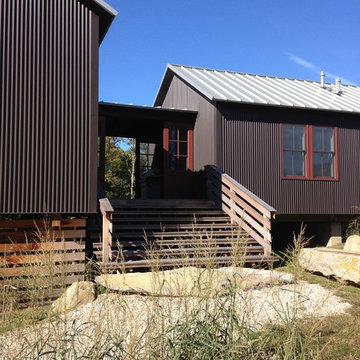
Country two-story wood exterior home idea in Burlington with a metal roof
Country two-story wood exterior home idea in Burlington with a metal roof

 Homestyles Interior Design
Jim Schmid Photography
Example of a huge classic brown three-story wood gable roof design in Charlotte
Example of a huge classic brown three-story wood gable roof design in Charlotte

 Isla Homes

Example of a mid-sized trendy single-wall concrete floor, gray floor and shiplap ceiling open concept kitchen design in Tampa with an undermount sink, flat-panel cabinets, light wood cabinets, quartz countertops, white backsplash, quartz backsplash, stainless steel appliances, an island and white countertops
 Crisp Architects
New Home
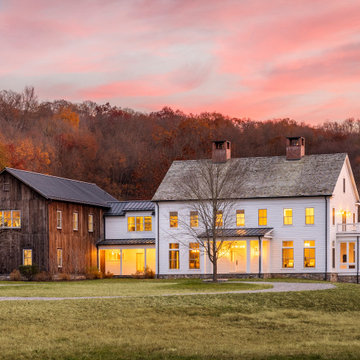
Traditional white two-story clapboard exterior home idea in New York with a shingle roof and a gray roof
Traditional white two-story clapboard exterior home idea in New York with a shingle roof and a gray roof
 BRZinc

Entryway - mid-sized tropical medium tone wood floor entryway idea in Charleston with a glass front door and gray walls
 Hyden Design Group


Same “Friends Entrance, but now looking toward the rear where we have an “L” shape rear terrace
Large tuscan concrete floor and beige floor entryway photo in Austin with beige walls and a medium wood front door
Large tuscan concrete floor and beige floor entryway photo in Austin with beige walls and a medium wood front door
 PKA Architecture
Andrea Rugg Photography

Inspiration for a 1950s single front door remodel in Minneapolis with a yellow front door
Inspiration for a 1950s single front door remodel in Minneapolis with a yellow front door
 Sylvan Stoltzfus Builders

Large country white one-story mixed siding exterior home idea in Other with a mixed material roof

 Rockridge Building Company
Bob Winsett Photography


Inspiration for a contemporary green wood exterior home remodel in Denver
Inspiration for a contemporary green wood exterior home remodel in Denver
 PLAAD
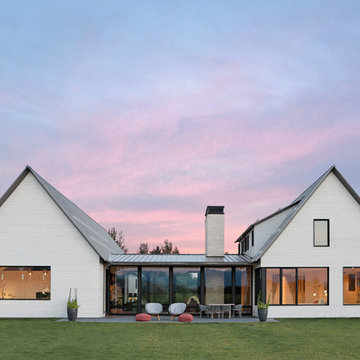
PLAADArchitectural Design: PLAAD
Structural Engineering: KL&A
Interiors in collaboration with: Grace Home Design
Builder: Jackson Hole Contracting
Photography by: Carrie Patterson Photography

11