
Search results for "Bremerton" in Home Design Ideas






Find the right local pro for your project


 CL Design & Landscape LLC
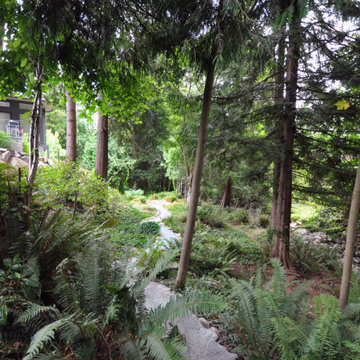
This project integrates a new, large house structure into a relatively small and treeless existing site. Privacy from the adjoining roads was achieved by using larger sized plant materials, while keeping in scale with the house size. An extension of an existing wall along the entrance road created a sense of enclosure. This low-maintenance property retains some open space to add annuals and perennials.

 A Plus Gutter Systems
 Inc.
Example of a minimalist home design design in Los Angeles
Example of a minimalist home design design in Los Angeles

 HaiJoe Stamped Concrete Patios and Decks
Patio - small traditional backyard stamped concrete patio idea

 C Kevin Coffey Dwellings | Design
Photo by C Kevin Coffey
Inspiration for a contemporary pool remodel in Nashville
Inspiration for a contemporary pool remodel in Nashville


 MCD Studio
Living area.
Detailed view over the custom made Wall & Deco Wallpaper finished wall.
Cezar Buliga Photography
Eclectic light wood floor and beige floor living room photo with black walls
Eclectic light wood floor and beige floor living room photo with black walls
 CANTILEVER STUDIO
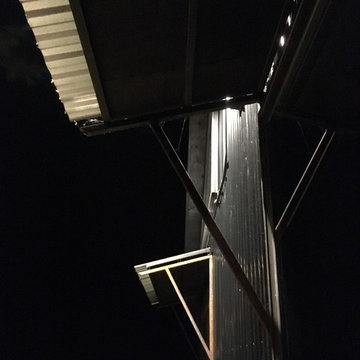
METAL SIDING, AWNINGS, METAL ROOF, BRACKETS, SHOU SUGI BAN FASCIA & SOFFIT
CHAD CORNETTE




 ZODEGA | TIS
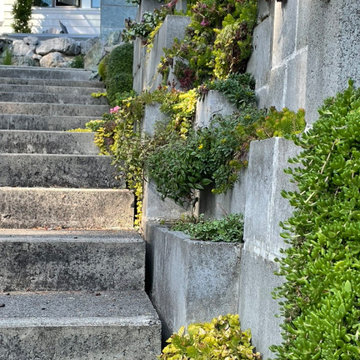
The detail and texture on the walls of the building were featured by the landscape design.
Photo by Karina Filipovich
Photo of a small traditional partial sun side yard landscaping in Houston for summer.
Photo of a small traditional partial sun side yard landscaping in Houston for summer.

 Chaffey Building Group
Photo Credit: Matt Edington
Inspiration for a contemporary backyard patio remodel in Seattle
Inspiration for a contemporary backyard patio remodel in Seattle

 Seattle Staged to Sell and Design LLC
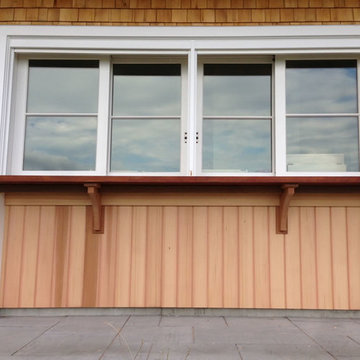
Trendy two-story mixed siding brown home design photo in Seattle



73