
Search results for "Brick backsplash" in Home Design Ideas

Enclosed kitchen - eclectic u-shaped enclosed kitchen idea in Orange County with marble countertops, a farmhouse sink, white cabinets, stainless steel appliances, multicolored backsplash and beige countertops
 One Construction

Example of an urban u-shaped medium tone wood floor and brown floor eat-in kitchen design in New Orleans with an undermount sink, recessed-panel cabinets, blue cabinets, wood countertops, multicolored backsplash, brick backsplash, black appliances, a peninsula and white countertops

 RAO Design Studio, Inc.
Emily J. Followill Photography

Inspiration for a large contemporary l-shaped light wood floor and beige floor eat-in kitchen remodel in Atlanta with shaker cabinets, an island, a single-bowl sink, white cabinets, stainless steel appliances, quartz countertops, multicolored backsplash, brick backsplash and gray countertops
Inspiration for a large contemporary l-shaped light wood floor and beige floor eat-in kitchen remodel in Atlanta with shaker cabinets, an island, a single-bowl sink, white cabinets, stainless steel appliances, quartz countertops, multicolored backsplash, brick backsplash and gray countertops
Find the right local pro for your project
 Set To Sell, LLC
Example of a farmhouse dark wood floor and brown floor kitchen design in Birmingham with shaker cabinets, white cabinets, red backsplash, brick backsplash, black appliances and an island
 Element Construction Partners
JS Gibson

Example of a large farmhouse l-shaped dark wood floor open concept kitchen design in Charleston with a drop-in sink, recessed-panel cabinets, white cabinets, stainless steel appliances, an island, brick backsplash, solid surface countertops and red backsplash
Example of a large farmhouse l-shaped dark wood floor open concept kitchen design in Charleston with a drop-in sink, recessed-panel cabinets, white cabinets, stainless steel appliances, an island, brick backsplash, solid surface countertops and red backsplash

 Harmony Drive Interiors
Elegant medium tone wood floor seated home bar photo in DC Metro with open cabinets, dark wood cabinets, brick backsplash and beige countertops

 Chace Building Supply
Tony Chabot - photographer
Pellinen Builders - general contractors
Example of a large country medium tone wood floor and brown floor eat-in kitchen design in Providence with white cabinets, quartzite countertops, white backsplash, brick backsplash, stainless steel appliances, an island and shaker cabinets
Example of a large country medium tone wood floor and brown floor eat-in kitchen design in Providence with white cabinets, quartzite countertops, white backsplash, brick backsplash, stainless steel appliances, an island and shaker cabinets

Sponsored
Columbus, OH

Hope Restoration & General Contracting
Columbus Design-Build, Kitchen & Bath Remodeling, Historic Renovations
 Tim Vincen

Urban galley concrete floor and gray floor open concept kitchen photo in Orange County with flat-panel cabinets, black cabinets, red backsplash, brick backsplash, stainless steel appliances, an island and an undermount sink
 User
User http://4bac.com/index.html

Eat-in kitchen - mid-sized country single-wall eat-in kitchen idea in Denver with a single-bowl sink, flat-panel cabinets, white cabinets, quartz countertops, gray backsplash, brick backsplash, stainless steel appliances and an island
Eat-in kitchen - mid-sized country single-wall eat-in kitchen idea in Denver with a single-bowl sink, flat-panel cabinets, white cabinets, quartz countertops, gray backsplash, brick backsplash, stainless steel appliances and an island
 Guardian Homes

Example of a farmhouse l-shaped light wood floor and beige floor kitchen design in Other with a farmhouse sink, raised-panel cabinets, white cabinets, gray backsplash, brick backsplash, stainless steel appliances, an island and white countertops
 Stone Acorn Builders

Home bar - small country single-wall home bar idea in Austin with shaker cabinets, white cabinets, quartzite countertops, brick backsplash and gray countertops
 Tray McCune Homes

Mid-sized transitional l-shaped medium tone wood floor open concept kitchen photo in Oklahoma City with an undermount sink, raised-panel cabinets, white cabinets, granite countertops, gray backsplash, brick backsplash, stainless steel appliances and an island
 Laura Lee Interior Design

Inspiration for a rustic u-shaped dark wood floor and brown floor eat-in kitchen remodel in Other with a farmhouse sink, raised-panel cabinets, white cabinets, marble countertops, red backsplash, brick backsplash, colored appliances, an island and gray countertops

Sponsored
Fredericksburg, OH

High Point Cabinets
Columbus' Experienced Custom Cabinet Builder | 4x Best of Houzz Winner
 Joie De Vie Interiors

Dedicated laundry room - mid-sized farmhouse l-shaped brick floor dedicated laundry room idea in Oklahoma City with a drop-in sink, raised-panel cabinets, wood countertops, beige walls, a stacked washer/dryer and beige countertops

 CHARLES STREET DESIGN, LLC
This open, brick and beam loft space featured earthy and textured surfaces – in a very mid-90s setting. We embraced the brick and incorporated a mixture of warm materials including oil-rubbed bronze, ebonized walnut and wide-board, bleached-oak flooring. The brick became the backsplash framed by the open display shelves. The result is a transitional space that embraces the warm, textural features.
Jared Kuzia Photography

 Thompson Custom Homes
Example of a mid-sized transitional l-shaped porcelain tile and gray floor enclosed kitchen design in Houston with a farmhouse sink, recessed-panel cabinets, white cabinets, stainless steel appliances, quartzite countertops, white backsplash, brick backsplash and an island

Example of a huge cottage l-shaped dark wood floor and brown floor eat-in kitchen design in Other with recessed-panel cabinets, white cabinets, white backsplash, an island, brick backsplash and stainless steel appliances


 Heyde Design Group
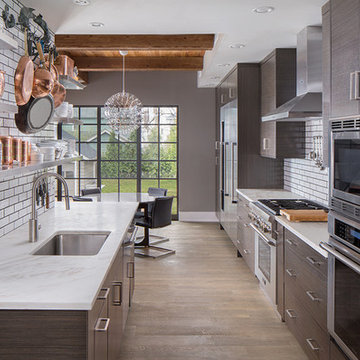
Inspiration for a mid-sized industrial galley light wood floor and brown floor open concept kitchen remodel in Boston with an undermount sink, flat-panel cabinets, dark wood cabinets, marble countertops, brick backsplash, stainless steel appliances, no island and white backsplash

 ID.ology Interiors & Design
Inspiration for a large cottage u-shaped brick floor and red floor kitchen remodel in Other with a farmhouse sink, shaker cabinets, white cabinets, brick backsplash, stainless steel appliances, a peninsula and beige backsplash

 Eldorado Stone
Inspiration for a transitional medium tone wood floor open concept kitchen remodel in San Diego with an undermount sink, recessed-panel cabinets, dark wood cabinets, concrete countertops, red backsplash, brick backsplash, paneled appliances and an island
4