
Search results for "Brick backsplash" in Home Design Ideas
 Cabinet-S-Top
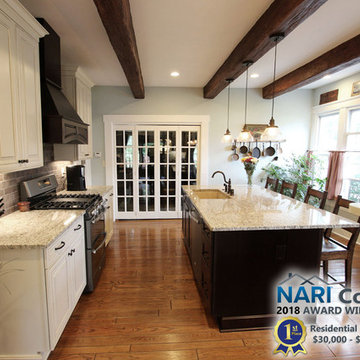
In this kitchen we installed Waypoint Livingspaces cabinets on the perimeter is 702F doorstyle in Painted Hazelnut Glaze and on the island is 650F doorstyle in Cherry Java accented with Amerock Revitilize pulls and Chandler knobs in oil rubbed bronze. On the countertops is Giallo Ornamental 3cm Granite with a 4” backsplash below the microwave area. On the wall behind the range is 2 x 8 Brickwork tile in Terrace color. Kichler Avery 3 pendant lights were installed over the island. A Blanco single bowl sink in Biscotti color with a Moen Waterhill single handle faucet with the side spray was installed. Three 18” time weathered Faux wood beams in walnut color were installed on the ceiling to accent the kitchen.
 Harwood Design Builders Ltd.
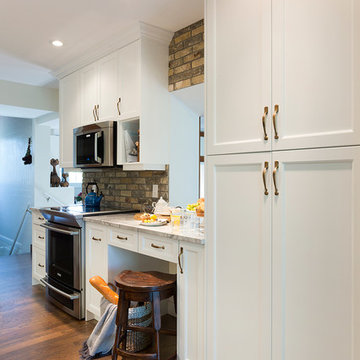
The original home, built in the early 1940’s had an historical charm the home owners wanted to preserve in this full kitchen renovation.
White shaker cabinets, a foolproof solution when dealing with the narrow space of a galley kitchen, were softened with an inset cove moulding and complemented with crown moulding.
Reclaimed bricks were hand-picked, sliced and veneered to mimic the existing fireplace surround and exterior of the home.
The patina of the hardware, cinnamon stained hardwoods, traditional champagne faucet and cast iron sink infused warmth and character in this kitchen. Layering natural materials along with aged finishes results in a classic European aesthetic perfectly suited for this home.
 Harwood Design Builders Ltd.
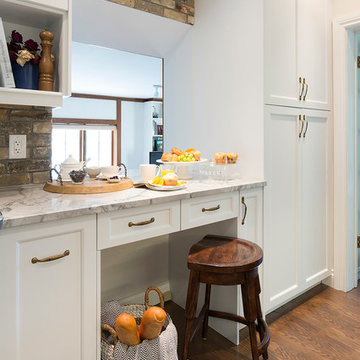
The original home, built in the early 1940’s had an historical charm the home owners wanted to preserve in this full kitchen renovation.
White shaker cabinets, a foolproof solution when dealing with the narrow space of a galley kitchen, were softened with an inset cove moulding and complemented with crown moulding.
Reclaimed bricks were hand-picked, sliced and veneered to mimic the existing fireplace surround and exterior of the home.
The patina of the hardware, cinnamon stained hardwoods, traditional champagne faucet and cast iron sink infused warmth and character in this kitchen. Layering natural materials along with aged finishes results in a classic European aesthetic perfectly suited for this home.
Find the right local pro for your project
 Harwood Design Builders Ltd.
The original home, built in the early 1940’s had an historical charm the home owners wanted to preserve in this full kitchen renovation.
White shaker cabinets, a foolproof solution when dealing with the narrow space of a galley kitchen, were softened with an inset cove moulding and complemented with crown moulding.
Reclaimed bricks were hand-picked, sliced and veneered to mimic the existing fireplace surround and exterior of the home.
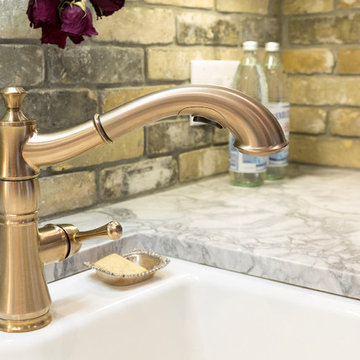
The patina of the hardware, cinnamon stained hardwoods, traditional champagne faucet and cast iron sink infused warmth and character in this kitchen. Layering natural materials along with aged finishes results in a classic European aesthetic perfectly suited for this home.
 Design Kitchens & Bath LLC

This 1840's Farm House located on a family farm in Frederick, Md had layers of plaster and paint. We peeled back all the layers to expose the existing brick which has been cleaned and treated to preserve it for years to come. We added Wood Mode cabinetry in a rustic cherry and granite to allow the new kitchen to blend with the rest of the historic home.
 Cabinet-S-Top
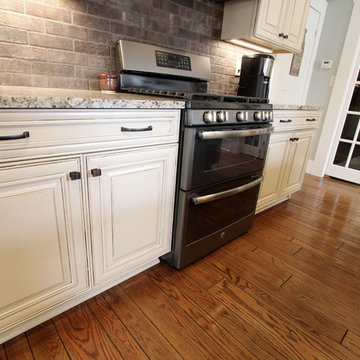
In this kitchen we installed Waypoint Livingspaces cabinets on the perimeter is 702F doorstyle in Painted Hazelnut Glaze and on the island is 650F doorstyle in Cherry Java accented with Amerock Revitilize pulls and Chandler knobs in oil rubbed bronze. On the countertops is Giallo Ornamental 3cm Granite with a 4” backsplash below the microwave area. On the wall behind the range is 2 x 8 Brickwork tile in Terrace color. Kichler Avery 3 pendant lights were installed over the island. A Blanco single bowl sink in Biscotti color with a Moen Waterhill single handle faucet with the side spray was installed. Three 18” time weathered Faux wood beams in walnut color were installed on the ceiling to accent the kitchen.
 McCaw Cabinetry
Bar Area

Inspiration for a cottage single-wall beige floor wet bar remodel in Houston with an undermount sink, recessed-panel cabinets, light wood cabinets and mirror backsplash
Inspiration for a cottage single-wall beige floor wet bar remodel in Houston with an undermount sink, recessed-panel cabinets, light wood cabinets and mirror backsplash

Sponsored
Fredericksburg, OH

High Point Cabinets
Columbus' Experienced Custom Cabinet Builder | 4x Best of Houzz Winner
 Chanie Laree Designs

Exposed brick and hickory floors set the tone for this 110 year old home.
Don Riley Photography

Example of a small transitional u-shaped dark wood floor eat-in kitchen design in Denver with a single-bowl sink, glass-front cabinets, white cabinets, soapstone countertops, black backsplash, stone slab backsplash and stainless steel appliances
Example of a small transitional u-shaped dark wood floor eat-in kitchen design in Denver with a single-bowl sink, glass-front cabinets, white cabinets, soapstone countertops, black backsplash, stone slab backsplash and stainless steel appliances
 Levi Design Build
Example of a mid-sized trendy l-shaped dark wood floor eat-in kitchen design in Los Angeles with a farmhouse sink, shaker cabinets, white cabinets, quartz countertops, red backsplash, brick backsplash, stainless steel appliances and an island
 Lynda's Fine Design

Design and photography by Lynda's Fine Design, Light Fixtures by Universal Lighting, Toronto
Mid-sized farmhouse u-shaped light wood floor and brown floor open concept kitchen photo in Toronto with a farmhouse sink, shaker cabinets, soapstone countertops, brown backsplash, brick backsplash, stainless steel appliances, an island and white cabinets
Mid-sized farmhouse u-shaped light wood floor and brown floor open concept kitchen photo in Toronto with a farmhouse sink, shaker cabinets, soapstone countertops, brown backsplash, brick backsplash, stainless steel appliances, an island and white cabinets
 Kitchens with F.H.
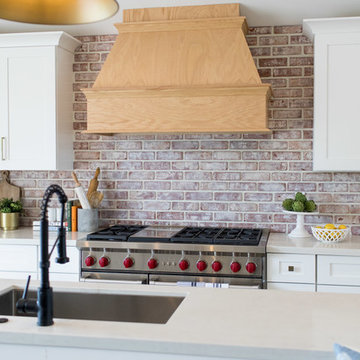
Eat-in kitchen - large traditional u-shaped light wood floor and beige floor eat-in kitchen idea in Phoenix with an undermount sink, shaker cabinets, gray cabinets, quartz countertops, multicolored backsplash, brick backsplash, stainless steel appliances, white countertops and an island
 Landmark Homes
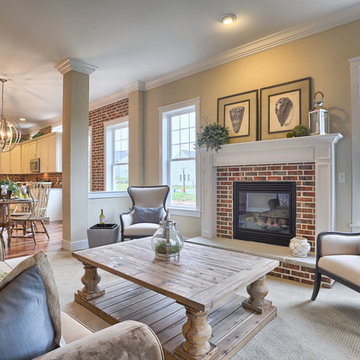
The Plymouth Model Family Room
Example of a mid-sized arts and crafts open concept and formal carpeted and beige floor living room design in Other with beige walls, a standard fireplace, a brick fireplace and no tv
Example of a mid-sized arts and crafts open concept and formal carpeted and beige floor living room design in Other with beige walls, a standard fireplace, a brick fireplace and no tv
 Pheasant Hill Designs
North light photography
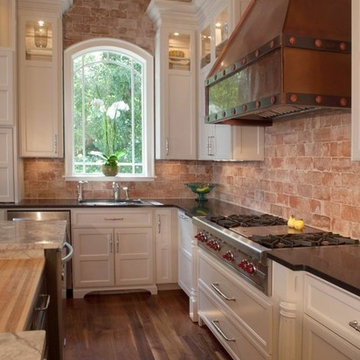
Example of a large transitional u-shaped medium tone wood floor open concept kitchen design in Charlotte with recessed-panel cabinets, white cabinets, granite countertops, stainless steel appliances, an island, an undermount sink and red backsplash
Example of a large transitional u-shaped medium tone wood floor open concept kitchen design in Charlotte with recessed-panel cabinets, white cabinets, granite countertops, stainless steel appliances, an island, an undermount sink and red backsplash

Sponsored
Sunbury, OH

J.Holderby - Renovations
Franklin County's Leading General Contractors - 2X Best of Houzz!
 Chambers Interior Design

Inspiration for a mid-sized country u-shaped medium tone wood floor and brown floor enclosed kitchen remodel in Portland with a farmhouse sink, shaker cabinets, white cabinets, quartz countertops, red backsplash, brick backsplash, stainless steel appliances, an island and white countertops
 Rallis Construction LLC

Inspiration for a mid-sized rustic galley light wood floor and brown floor home bar remodel in Other with an undermount sink, flat-panel cabinets, dark wood cabinets, brick backsplash and brown countertops
 Standard Kitchen & Bath
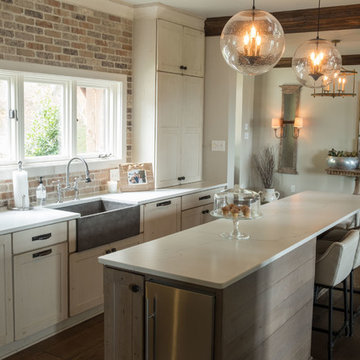
Open concept kitchen - large transitional galley dark wood floor and brown floor open concept kitchen idea in Other with a farmhouse sink, shaker cabinets, quartz countertops, brown backsplash, brick backsplash, stainless steel appliances and an island
 Oceanside Cabinetry Corp.
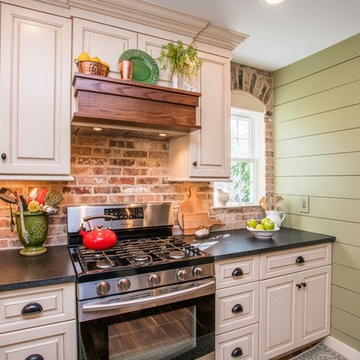
Example of a mid-sized farmhouse l-shaped dark wood floor and brown floor eat-in kitchen design in New York with a farmhouse sink, raised-panel cabinets, beige cabinets, granite countertops, brown backsplash, brick backsplash, stainless steel appliances and an island

Sponsored
Columbus, OH

Snider & Metcalf Interior Design, LTD
Leading Interior Designers in Columbus, Ohio & Ponte Vedra, Florida
 Andrew Heiser

Inspiration for a large industrial u-shaped laminate floor and brown floor eat-in kitchen remodel in Los Angeles with a farmhouse sink, shaker cabinets, black cabinets, red backsplash, brick backsplash, stainless steel appliances, an island and white countertops
 Royalty Construction
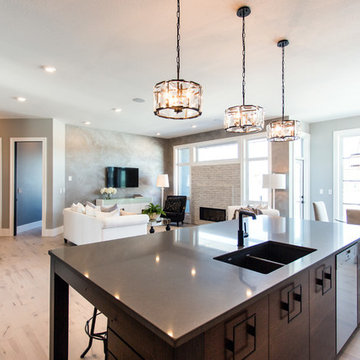
Example of a large urban l-shaped light wood floor and beige floor eat-in kitchen design in Other with an undermount sink, flat-panel cabinets, dark wood cabinets, soapstone countertops, white backsplash, brick backsplash, paneled appliances and an island
 Eldorado Stone

Stone: TundraBrick - Chalkdust
TundraBrick is a classically-shaped profile with all the surface character you could want. Slightly squared edges are chiseled and worn as if they’d braved the elements for decades. TundraBrick is roughly 2.5″ high and 7.875″ long.
Get a Sample of TundraBriclk: https://shop.eldoradostone.com/products/tundrabrick-sample
62