
Search results for "Brick backsplash" in Home Design Ideas
 Zel, Inc.
Zel, Inc.

Inspiration for a huge cottage u-shaped medium tone wood floor eat-in kitchen remodel in New York with a farmhouse sink, white cabinets, granite countertops, red backsplash, stainless steel appliances, no island, beaded inset cabinets and brick backsplash
Inspiration for a huge cottage u-shaped medium tone wood floor eat-in kitchen remodel in New York with a farmhouse sink, white cabinets, granite countertops, red backsplash, stainless steel appliances, no island, beaded inset cabinets and brick backsplash
 Karen Spiritoso Designs LLC
Kris Palen

Home bar - mid-sized traditional medium tone wood floor and brown floor home bar idea in Dallas
Home bar - mid-sized traditional medium tone wood floor and brown floor home bar idea in Dallas
 Kitchens with F.H.
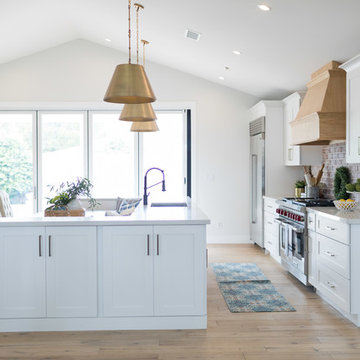
Inspiration for a large transitional galley medium tone wood floor and brown floor eat-in kitchen remodel in Phoenix with an undermount sink, shaker cabinets, quartz countertops, brick backsplash, stainless steel appliances, white countertops, white cabinets, brown backsplash and an island
Find the right local pro for your project

 Jennifer Taylor Studio
Photographer: Beth Singer
Inspiration for a mid-sized rustic u-shaped medium tone wood floor kitchen remodel in Detroit with shaker cabinets, medium tone wood cabinets, multicolored backsplash, matchstick tile backsplash, stainless steel appliances, a peninsula and solid surface countertops
Inspiration for a mid-sized rustic u-shaped medium tone wood floor kitchen remodel in Detroit with shaker cabinets, medium tone wood cabinets, multicolored backsplash, matchstick tile backsplash, stainless steel appliances, a peninsula and solid surface countertops
 Arcata ProFloor, Abbey Design Center

Mid-sized 1960s l-shaped laminate floor eat-in kitchen photo in Other with an undermount sink, flat-panel cabinets, light wood cabinets, gray backsplash, brick backsplash, paneled appliances and no island
 Allen Building Specialties, Inc.

Example of a mid-sized transitional u-shaped light wood floor and brown floor eat-in kitchen design in Kansas City with an undermount sink, shaker cabinets, white cabinets, granite countertops, white backsplash, brick backsplash, stainless steel appliances and an island
 J Builds Atlanta LLC

Inspiration for a mid-sized industrial galley dark wood floor and brown floor seated home bar remodel in Atlanta with a drop-in sink, recessed-panel cabinets, concrete countertops and brick backsplash

Sponsored
Columbus, OH

Hope Restoration & General Contracting
Columbus Design-Build, Kitchen & Bath Remodeling, Historic Renovations
 REHAU Cabinet Doors
Cipher Imaging

Inspiration for a contemporary medium tone wood floor kitchen remodel in Other with an undermount sink, flat-panel cabinets, black cabinets, stainless steel appliances, an island, gray countertops and brick backsplash
Inspiration for a contemporary medium tone wood floor kitchen remodel in Other with an undermount sink, flat-panel cabinets, black cabinets, stainless steel appliances, an island, gray countertops and brick backsplash

 Kitchen Solvers of Emerald Coast
Kitchen remodeling project where the homeowners decided to update their kitchen to a more transitional look by installing new custom cabinets. They went with a mission door by Bridgewood Advantage Series done in Maple. For the base cabinets they went with a stone color while the upper cabinets and pantry were done in boulder. For the countertops they went with a Quartz 3 cm and the backsplash was done in a glass subway tile. Some additional touches we included were a bookcase on the end of the island for cookbooks and a custom hutch/coffee station. To complete the new look we also installed oversized Harlow Glass knobs on the upper cabinets and Bordeaux Cabinet pulls on lower cabinets.
 Mid Continent Cabinetry

Oak Rohe door style by Mid Continent Cabinetry finished in Fireside.
Example of a mid-sized trendy l-shaped porcelain tile and gray floor eat-in kitchen design in Orange County with an undermount sink, flat-panel cabinets, dark wood cabinets, soapstone countertops, white backsplash, brick backsplash, white appliances and no island
Example of a mid-sized trendy l-shaped porcelain tile and gray floor eat-in kitchen design in Orange County with an undermount sink, flat-panel cabinets, dark wood cabinets, soapstone countertops, white backsplash, brick backsplash, white appliances and no island

 Willow Homes
Tommy Daspit
Mid-sized mountain style galley medium tone wood floor open concept kitchen photo in Birmingham with a farmhouse sink, shaker cabinets, white cabinets, concrete countertops, red backsplash, stainless steel appliances and an island
Mid-sized mountain style galley medium tone wood floor open concept kitchen photo in Birmingham with a farmhouse sink, shaker cabinets, white cabinets, concrete countertops, red backsplash, stainless steel appliances and an island

 Maria Barcelona Interiors, LLC
Kitchen
Photo by: Papillos
Transitional l-shaped kitchen photo in New Orleans with recessed-panel cabinets, dark wood cabinets, metallic backsplash, metal backsplash and stainless steel appliances
Transitional l-shaped kitchen photo in New Orleans with recessed-panel cabinets, dark wood cabinets, metallic backsplash, metal backsplash and stainless steel appliances

 Homes of Distinction by Bob Hecker LLC
Seated home bar - mid-sized traditional galley light wood floor and beige floor seated home bar idea in Other with an undermount sink, shaker cabinets, medium tone wood cabinets, quartz countertops, brick backsplash and black countertops

Sponsored
Columbus, OH

Structural Remodeling
Franklin County's Heavy Timber Specialists | Best of Houzz 2020!
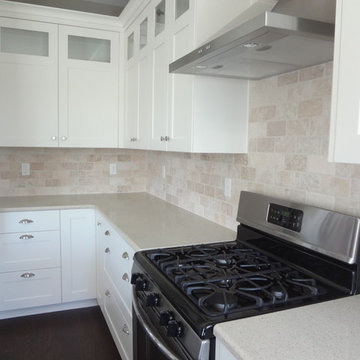
 Cherry City Interiors & Design
Builder/Remodeler: Nolan Fridley Construction, LLC- Nolan Fridley....Materials provided by: Cherry City Interiors & Design
Mid-sized elegant l-shaped dark wood floor eat-in kitchen photo in Portland with an undermount sink, shaker cabinets, white cabinets, quartzite countertops, beige backsplash, brick backsplash, stainless steel appliances and an island
Mid-sized elegant l-shaped dark wood floor eat-in kitchen photo in Portland with an undermount sink, shaker cabinets, white cabinets, quartzite countertops, beige backsplash, brick backsplash, stainless steel appliances and an island
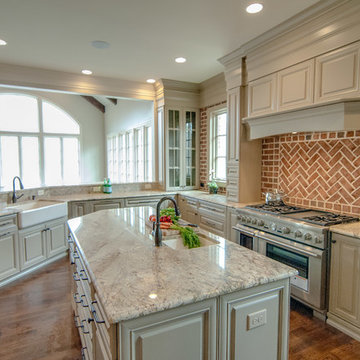
 Will Johnson Building Company
Kitchen - large traditional u-shaped dark wood floor and brown floor kitchen idea in Raleigh with a farmhouse sink, raised-panel cabinets, white cabinets, granite countertops, brown backsplash, brick backsplash, stainless steel appliances and an island
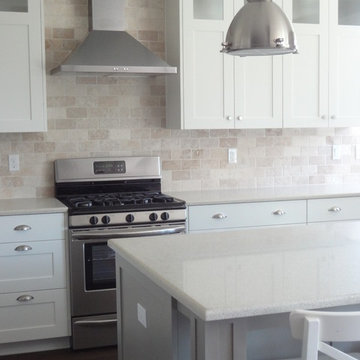 Cherry City Interiors & Design
Builder/Remodeler: Nolan Fridley Construction, LLC- Nolan Fridley....Materials provided by: Cherry City Interiors & Design
Mid-sized elegant l-shaped dark wood floor eat-in kitchen photo in Portland with an undermount sink, shaker cabinets, white cabinets, quartzite countertops, beige backsplash, brick backsplash, stainless steel appliances and an island
Mid-sized elegant l-shaped dark wood floor eat-in kitchen photo in Portland with an undermount sink, shaker cabinets, white cabinets, quartzite countertops, beige backsplash, brick backsplash, stainless steel appliances and an island
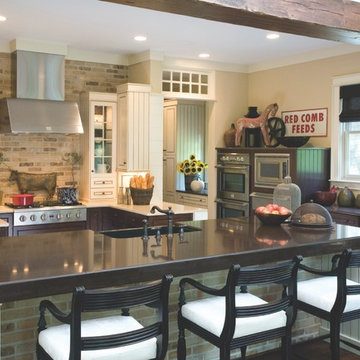
 Bollock Enterprises LLC
Mid-sized farmhouse l-shaped dark wood floor and brown floor eat-in kitchen photo in Other with a farmhouse sink, recessed-panel cabinets, white cabinets, quartzite countertops, beige backsplash, brick backsplash, stainless steel appliances and an island


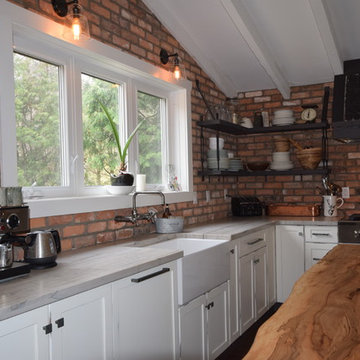
 Lynda's Fine Design
Design and photography by Lynda's Fine Design, Light Fixtures by Universal Lighting, Toronto, Hardware by Graniteworx, Live edge Island Top by Camilla House Imports, Soapstone Counter tops by Elite Stone

 Everingham Design
Eat-in kitchen - mid-sized industrial single-wall concrete floor and gray floor eat-in kitchen idea in Columbus with an undermount sink, flat-panel cabinets, light wood cabinets, granite countertops, black backsplash, brick backsplash, black appliances, an island and black countertops

 DesignAnts LLC
Galley Kitchen designed with Timeless and Classic Shaker Cherry Cabinets with Stainless Steel Appliances and Hood, Under-Mount Stainless Steel Sink, Honed Black Granite Countertop, Natural Brick Backsplash, Brushed Nickel Cabinet Hardware, Neutral Porcelain Tile Floor, Pendant Lighting, Built-In Upholstered Bench Seating, Artwork, Accessories.
Mudroom, Laundry Room, and Pantry are combined.
58