
Search results for "Brick backsplash" in Home Design Ideas
 Bartelt. The Remodeling Resource

The kitchen is ideal for entertaining! It features a large island with a custom table, ample storage, high-end appliances, and earthy tones. It is the perfect blend of his masculine style and her more feminine taste.
Photo Credit - David Bader
 Crosby Creations Home Designs
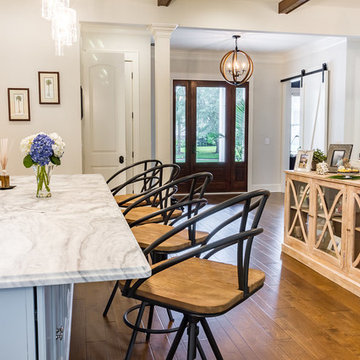
Inspiration for a mid-sized cottage galley medium tone wood floor and brown floor open concept kitchen remodel in Charleston with a farmhouse sink, recessed-panel cabinets, white cabinets, marble countertops, red backsplash, brick backsplash, stainless steel appliances, an island and white countertops
 Crosby Creations Home Designs
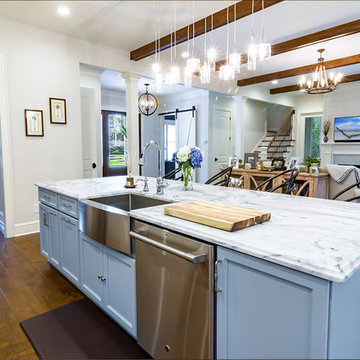
Inspiration for a mid-sized farmhouse galley medium tone wood floor and brown floor open concept kitchen remodel in Charleston with a farmhouse sink, recessed-panel cabinets, white cabinets, marble countertops, red backsplash, brick backsplash, stainless steel appliances, an island and white countertops
Find the right local pro for your project
 Crosby Creations Home Designs

Example of a mid-sized cottage galley medium tone wood floor and brown floor open concept kitchen design in Charleston with a farmhouse sink, recessed-panel cabinets, white cabinets, marble countertops, red backsplash, brick backsplash, stainless steel appliances, an island and white countertops
 User

UserExample of a mid-sized farmhouse u-shaped dark wood floor eat-in kitchen design in St Louis with a drop-in sink, raised-panel cabinets, white cabinets, wood countertops, red backsplash, brick backsplash, stainless steel appliances and an island
 Liza Kuhn Interiors

Example of a small classic medium tone wood floor enclosed kitchen design in Other with a farmhouse sink, recessed-panel cabinets, green cabinets, marble countertops, red backsplash, brick backsplash, paneled appliances and white countertops
 Chace Building Supply
Tony Chabot - photographer
Pellinen Builders - general contractors

Inspiration for a mid-sized country l-shaped medium tone wood floor open concept kitchen remodel in Providence with a farmhouse sink, beaded inset cabinets, white cabinets, quartzite countertops, white backsplash, brick backsplash, stainless steel appliances and an island
Inspiration for a mid-sized country l-shaped medium tone wood floor open concept kitchen remodel in Providence with a farmhouse sink, beaded inset cabinets, white cabinets, quartzite countertops, white backsplash, brick backsplash, stainless steel appliances and an island


 Titus Builders, Inc.

Open concept kitchen - mid-sized transitional u-shaped porcelain tile and beige floor open concept kitchen idea in Sacramento with a farmhouse sink, recessed-panel cabinets, dark wood cabinets, granite countertops, beige backsplash, brick backsplash, stainless steel appliances and an island
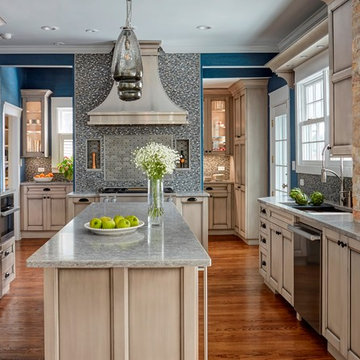
 Dream Kitchens, Inc.
The goal of the project was to update the kitchen and butler's pantry of this over 100 year old house. The kitchen and butler's pantry cabinetry were from different eras and the counter top was disjointed around the existing sink, with an old radiator in the way. The clients were inspired by the cabinetry color in one of our projects posted earlier on Houzz and we successfully blended that with personalized elements to create a kitchen in a style of their own. The butler's pantry behind the range wall with it's lit glass door cabinets matches the kitchen's style and acts as a backdrop for the custom range hood and uniquely tiled wall. We maximized the counter space around the custom Galley sink by replacing the old radiator that was in the way with a toe space heater, and by extending the integral drain board above the dishwasher.
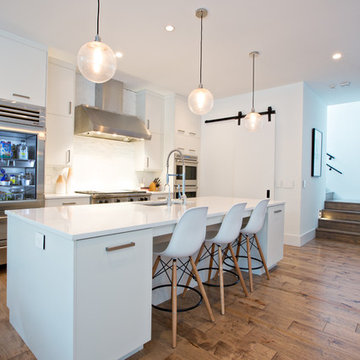
 Shannon Lazic
Shannon Lazic
Mid-sized trendy single-wall medium tone wood floor kitchen photo in Orlando with an undermount sink, flat-panel cabinets, white cabinets, white backsplash, brick backsplash, stainless steel appliances and an island
Mid-sized trendy single-wall medium tone wood floor kitchen photo in Orlando with an undermount sink, flat-panel cabinets, white cabinets, white backsplash, brick backsplash, stainless steel appliances and an island

 Design Directions
Mid-sized transitional u-shaped brick floor eat-in kitchen photo in Oklahoma City with an undermount sink, shaker cabinets, white cabinets, quartzite countertops, blue backsplash, glass tile backsplash and stainless steel appliances

 Just the Touch- Liling Lampell
David Eichler
Enclosed kitchen - mid-sized transitional l-shaped marble floor enclosed kitchen idea in San Francisco with a farmhouse sink, shaker cabinets, white cabinets, blue backsplash, stainless steel appliances, an island, solid surface countertops and ceramic backsplash
Enclosed kitchen - mid-sized transitional l-shaped marble floor enclosed kitchen idea in San Francisco with a farmhouse sink, shaker cabinets, white cabinets, blue backsplash, stainless steel appliances, an island, solid surface countertops and ceramic backsplash
 moss

mossOpen kitchen space with exposed brick walls. Stainless steel backsplash and counters. Custom cabinets are a mix of high gloss white and rift-sawn white oak.

Sponsored
Columbus, OH

Structural Remodeling
Franklin County's Heavy Timber Specialists | Best of Houzz 2020!
 SGDI - Sarah Gallop Design Inc.

This room was previously a separate kitchen and dining space. By removing the wall int he middle of the room, and spanning abeam the width of the room we were able to create a much more functional great room for these clients. With an industrial feel with brick, exposed beams, pipe and plank details throughout, this space is something a little different. perfect for this family with an open mind and a craving for anything but ordinary.
 Earthwood Custom Remodeling, Inc.
Ryan Garvin Photography, Robeson Design

Inspiration for a mid-sized industrial u-shaped medium tone wood floor and gray floor eat-in kitchen remodel in Denver with an undermount sink, flat-panel cabinets, gray cabinets, quartzite countertops, gray backsplash, brick backsplash, stainless steel appliances and no island
Inspiration for a mid-sized industrial u-shaped medium tone wood floor and gray floor eat-in kitchen remodel in Denver with an undermount sink, flat-panel cabinets, gray cabinets, quartzite countertops, gray backsplash, brick backsplash, stainless steel appliances and no island
 Everingham Design

Open concept kitchen - large eclectic dark wood floor and brown floor open concept kitchen idea in Columbus with an undermount sink, beaded inset cabinets, medium tone wood cabinets, wood countertops, white backsplash, brick backsplash, stainless steel appliances, an island and white countertops
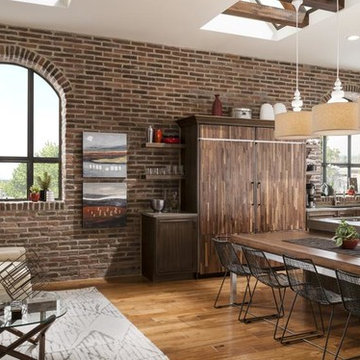
 Aquila Stone
Example of a large transitional l-shaped medium tone wood floor and brown floor eat-in kitchen design in Other with an undermount sink, beaded inset cabinets, medium tone wood cabinets, stainless steel countertops, brown backsplash, brick backsplash, stainless steel appliances and an island

Sponsored
Sunbury, OH

J.Holderby - Renovations
Franklin County's Leading General Contractors - 2X Best of Houzz!
 Elite Remodeling
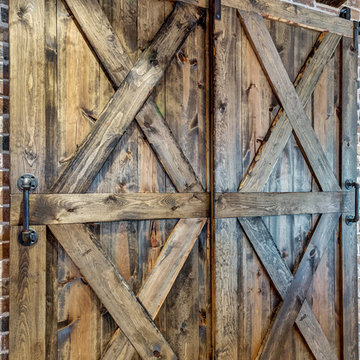
Open concept kitchen - large transitional porcelain tile and brown floor open concept kitchen idea in Dallas with an undermount sink, shaker cabinets, white cabinets, brown backsplash, brick backsplash, stainless steel appliances and two islands
 Sander and Sons Kitchen and Bath
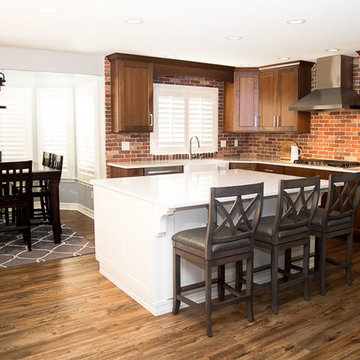
Inspiration for a large craftsman dark wood floor kitchen/dining room combo remodel in Denver
 Spyglass Design, Inc.

Detail of range and hood area. full height brick wall, cantilevered shelving, Lacanche range, quartz counters.
Inspiration for a large transitional galley limestone floor and black floor eat-in kitchen remodel in New York with a farmhouse sink, recessed-panel cabinets, light wood cabinets, quartz countertops, multicolored backsplash, brick backsplash, black appliances and an island
Inspiration for a large transitional galley limestone floor and black floor eat-in kitchen remodel in New York with a farmhouse sink, recessed-panel cabinets, light wood cabinets, quartz countertops, multicolored backsplash, brick backsplash, black appliances and an island
94