
Search results for "Brick backsplash" in Home Design Ideas
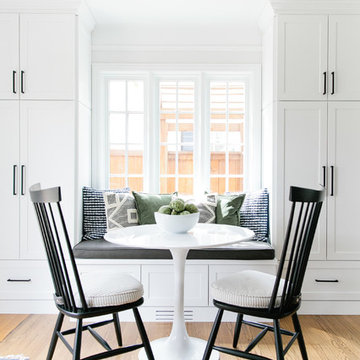
 Cook Design House
photos by Callie Hobbs Photography
Mid-sized transitional galley medium tone wood floor and brown floor eat-in kitchen photo in Denver with a farmhouse sink, shaker cabinets, green cabinets, quartz countertops, white backsplash, brick backsplash, stainless steel appliances, a peninsula and white countertops
Mid-sized transitional galley medium tone wood floor and brown floor eat-in kitchen photo in Denver with a farmhouse sink, shaker cabinets, green cabinets, quartz countertops, white backsplash, brick backsplash, stainless steel appliances, a peninsula and white countertops

 Goebelwood Industries, Inc.
Inspiration for a large cottage single-wall medium tone wood floor and brown floor eat-in kitchen remodel in Philadelphia with a farmhouse sink, raised-panel cabinets, beige cabinets, soapstone countertops, red backsplash, brick backsplash, stainless steel appliances and an island

 Linton Hill Home Services Group Inc.
Plush Image Corp
Inspiration for a large transitional l-shaped medium tone wood floor enclosed kitchen remodel in Philadelphia with an undermount sink, raised-panel cabinets, white cabinets, quartz countertops, brown backsplash, ceramic backsplash, stainless steel appliances and an island
Inspiration for a large transitional l-shaped medium tone wood floor enclosed kitchen remodel in Philadelphia with an undermount sink, raised-panel cabinets, white cabinets, quartz countertops, brown backsplash, ceramic backsplash, stainless steel appliances and an island
Find the right local pro for your project
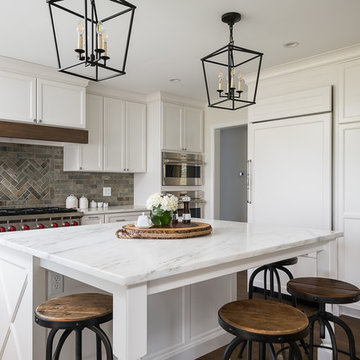
 Anderson & Rodgers Construction
Kitchen - large cottage brown floor and dark wood floor kitchen idea in Other with white cabinets, marble countertops, multicolored backsplash, porcelain backsplash, stainless steel appliances, an island, white countertops and shaker cabinets

 Cupic Custom Homes LLC
Inspiration for a large rustic u-shaped light wood floor eat-in kitchen remodel in Houston with raised-panel cabinets, beige cabinets, beige backsplash, brick backsplash, stainless steel appliances and an island

 Studio Dearborn
A colonial waterfront home in Mamaroneck was renovated to add this expansive, light filled kitchen with a rustic modern vibe. Solid maple cabinetry with inset slab doors color matched to Benjamin Moore Super White. Brick backsplash with white cabinetry adds warmth to the cool tones in this kitchen.
A rift sawn oak island features plank style doors and drawers is a rustic contrast to the clean white perimeter cabinetry. Perimeter countertops in Caesarstone are complimented by the White Macauba island top with mitered edge.
Concrete look porcelain tiles are low maintenance and sleek. Copper pendants from Blu Dot mix in warm metal tones. Cabinetry and design by Studio Dearborn. Appliances--Wolf, refrigerator/freezer columns Thermador; Bar stools Emeco; countertops White Macauba. Photography Tim Lenz.

 KraftMaster Renovations
Close up of this microwave and steam oven; a must have for making meal time easier.
Photos by Chris Veith.
Eat-in kitchen - large cottage l-shaped brown floor and painted wood floor eat-in kitchen idea in New York with a farmhouse sink, beaded inset cabinets, white cabinets, granite countertops, brick backsplash, stainless steel appliances, an island and black countertops
Eat-in kitchen - large cottage l-shaped brown floor and painted wood floor eat-in kitchen idea in New York with a farmhouse sink, beaded inset cabinets, white cabinets, granite countertops, brick backsplash, stainless steel appliances, an island and black countertops


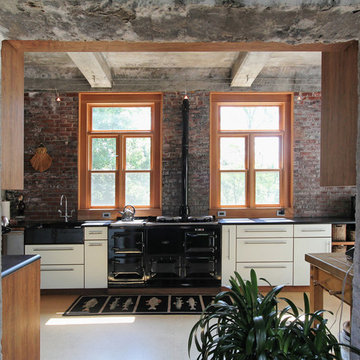
 Rockport Post & Beam
Passing through a CIP concrete opening into the kitchen.
Photo Credit: Copyright 2013 Gary Pennington
Rockport Post & Beam
Enclosed kitchen - large industrial enclosed kitchen idea in Portland Maine with a farmhouse sink, flat-panel cabinets, white cabinets, red backsplash, brick backsplash and black appliances
Enclosed kitchen - large industrial enclosed kitchen idea in Portland Maine with a farmhouse sink, flat-panel cabinets, white cabinets, red backsplash, brick backsplash and black appliances
 Mike Schaap Builders
The most notable design component is the exceptional use of reclaimed wood throughout nearly every application. Sourced from not only one, but two different Indiana barns, this hand hewn and rough sawn wood is used in a variety of applications including custom cabinetry with a white glaze finish, dark stained window casing, butcher block island countertop and handsome woodwork on the fireplace mantel, range hood, and ceiling. Underfoot, Oak wood flooring is salvaged from a tobacco barn, giving it its unique tone and rich shine that comes only from the unique process of drying and curing tobacco.
Photo Credit: Ashley Avila
 Fireclay Tile

Installing our blue think brick from floor to ceiling on the vanity wall gives height to this hotel bathroom. Playing with two patterns, herringbone and vertical stack, on the same wall is a simple and effective way to make your space more dynamic.
DESIGN
Sara Combs + Rich Combs
PHOTOS
Margaret Austin Photography
 STONEYARD®

Stone Fireplace: Greenwich Gray Ledgestone
CityLight Homes project
For more visit: http://www.stoneyard.com/flippingboston
 XACT Interiors
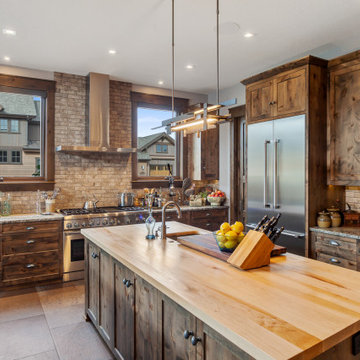
Open plan to great room with Alder cabinets and chiseled granite tops. Butcher Block top on center island for chop and prep.
Inspiration for a rustic u-shaped beige floor kitchen remodel in Seattle with a farmhouse sink, shaker cabinets, dark wood cabinets, beige backsplash, stainless steel appliances, an island and gray countertops
Inspiration for a rustic u-shaped beige floor kitchen remodel in Seattle with a farmhouse sink, shaker cabinets, dark wood cabinets, beige backsplash, stainless steel appliances, an island and gray countertops
 Mike Schaap Builders
The most notable design component is the exceptional use of reclaimed wood throughout nearly every application. Sourced from not only one, but two different Indiana barns, this hand hewn and rough sawn wood is used in a variety of applications including custom cabinetry with a white glaze finish, dark stained window casing, butcher block island countertop and handsome woodwork on the fireplace mantel, range hood, and ceiling. Underfoot, Oak wood flooring is salvaged from a tobacco barn, giving it its unique tone and rich shine that comes only from the unique process of drying and curing tobacco.
To keep the design from being too monotonous, concrete countertops are selected to outline the perimeter cabinetry, while wire mesh cabinet frontage, aged bronze hardware, primitive light fixtures and playful bar stools liven the space and add a touch of elegance.
Photo Credit: Ashley Avila

Sponsored
Columbus, OH

Structural Remodeling
Franklin County's Heavy Timber Specialists | Best of Houzz 2020!
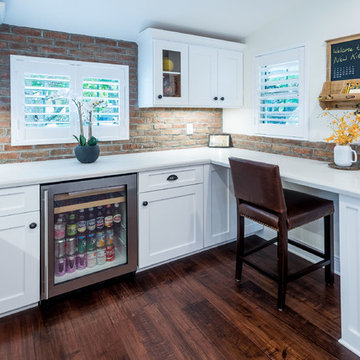
 Levi Design Build
Eat-in kitchen - mid-sized contemporary l-shaped dark wood floor eat-in kitchen idea in Los Angeles with a farmhouse sink, shaker cabinets, white cabinets, quartz countertops, red backsplash, brick backsplash, stainless steel appliances and an island

 Tracey Stephens Design, LLC
Wing Wong/Memories TTL
Mid-sized transitional u-shaped slate floor and gray floor eat-in kitchen photo in New York with a farmhouse sink, recessed-panel cabinets, white cabinets, marble countertops, white backsplash, brick backsplash, paneled appliances and a peninsula
Mid-sized transitional u-shaped slate floor and gray floor eat-in kitchen photo in New York with a farmhouse sink, recessed-panel cabinets, white cabinets, marble countertops, white backsplash, brick backsplash, paneled appliances and a peninsula

 Erin Kelly Photography
Inspiration for a mid-sized eclectic l-shaped dark wood floor and brown floor kitchen remodel in Other with an island, an undermount sink, shaker cabinets, white cabinets, white backsplash, subway tile backsplash, stainless steel appliances and white countertops
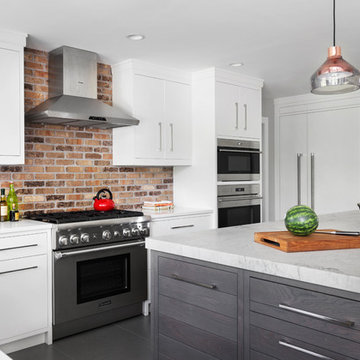 Studio Dearborn
A colonial waterfront home in Mamaroneck was renovated to add this expansive, light filled kitchen with a rustic modern vibe. Solid maple cabinetry with inset slab doors color matched to Benjamin Moore Super White. Brick backsplash with white cabinetry adds warmth to the cool tones in this kitchen.
A rift sawn oak island features plank style doors and drawers is a rustic contrast to the clean white perimeter cabinetry. Perimeter countertops in Caesarstone are complimented by the White Macauba island top with mitered edge.
Concrete look porcelain tiles are low maintenance and sleek. Copper pendants from Blu Dot mix in warm metal tones. Cabinetry and design by Studio Dearborn. Appliances--Wolf, refrigerator/freezer columns Thermador; Bar stools Emeco; countertops White Macauba. Photography Tim Lenz.


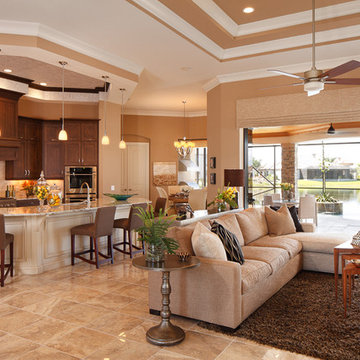
 Christopher Burton Homes, Inc.
Our custom homes are built on the Space Coast in Brevard County, FL in the growing communities of Melbourne, FL and Viera, FL. As a custom builder in Brevard County we build custom homes in the communities of Wyndham at Duran, Charolais Estates, Casabella, Fairway Lakes and on your own lot.

 Crosby Creations Home Designs
Example of a mid-sized cottage galley medium tone wood floor and brown floor open concept kitchen design in Charleston with a farmhouse sink, recessed-panel cabinets, white cabinets, marble countertops, red backsplash, brick backsplash, stainless steel appliances, an island and white countertops

 User
UserExample of a mid-sized farmhouse u-shaped dark wood floor eat-in kitchen design in St Louis with a drop-in sink, raised-panel cabinets, white cabinets, wood countertops, red backsplash, brick backsplash, stainless steel appliances and an island
93