
Search results for "Brick backsplash" in Home Design Ideas
 Lasting Impressions Design, LLC
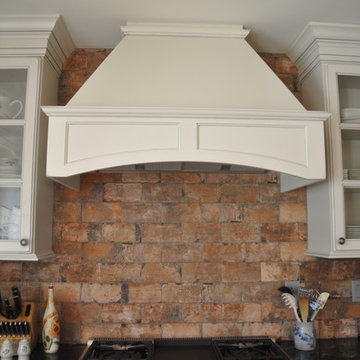
Example of a mid-sized mountain style u-shaped medium tone wood floor eat-in kitchen design in Baltimore with a farmhouse sink, recessed-panel cabinets, white cabinets, granite countertops, red backsplash, stone tile backsplash, stainless steel appliances and an island
 Fireclay Tile
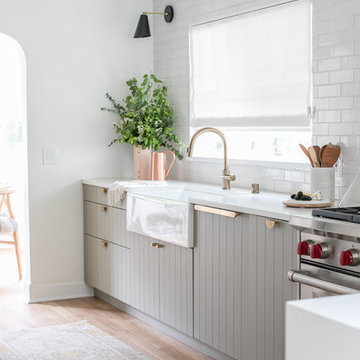
Inspired by the timeless white subway tile kitchen, Sugar and Charm creator Eden Passante adds her own twist with our rustic thin Brick in a fresh white glaze. Sample white subway tile and thin Brick at fireclaytile.com/samples
THIN BRICK SHOWN
2.5x8 Thin Brick in Olympic

 Shea Studio Interiors, Inc
Example of a mid-sized transitional l-shaped dark wood floor and brown floor eat-in kitchen design in DC Metro with an undermount sink, shaker cabinets, white cabinets, quartz countertops, white backsplash, stone tile backsplash, stainless steel appliances and an island
Find the right local pro for your project
 Andrew Heiser

Eat-in kitchen - large industrial u-shaped laminate floor and brown floor eat-in kitchen idea with a farmhouse sink, shaker cabinets, black cabinets, red backsplash, brick backsplash, stainless steel appliances, an island and white countertops

 Normandy Homes
Jim Wilson
Example of a transitional l-shaped medium tone wood floor and brown floor kitchen design in Dallas with a farmhouse sink, recessed-panel cabinets, black cabinets, white backsplash, mosaic tile backsplash, stainless steel appliances, an island and white countertops
Example of a transitional l-shaped medium tone wood floor and brown floor kitchen design in Dallas with a farmhouse sink, recessed-panel cabinets, black cabinets, white backsplash, mosaic tile backsplash, stainless steel appliances, an island and white countertops

 Crown Point Cabinetry
Reclaimed Chestnut cabinetry reaches all the way to the ceiling in a door over door configuration.
Photo Credit: Crown Point Cabinetry
Inspiration for a rustic l-shaped brick floor kitchen remodel in Burlington with an undermount sink, recessed-panel cabinets, medium tone wood cabinets, granite countertops, white backsplash and subway tile backsplash
Inspiration for a rustic l-shaped brick floor kitchen remodel in Burlington with an undermount sink, recessed-panel cabinets, medium tone wood cabinets, granite countertops, white backsplash and subway tile backsplash
 Tommy Daspit Photographer

New home construction in Homewood Alabama photographed for Willow Homes, Willow Design Studio, and Triton Stone Group by Birmingham Alabama based architectural and interiors photographer Tommy Daspit. You can see more of his work at http://tommydaspit.com



 Wolter's Custom Cabinets. LLC
Mid-sized transitional single-wall dark wood floor and brown floor wet bar photo in St Louis with an undermount sink, recessed-panel cabinets, blue cabinets, wood countertops, brick backsplash and brown countertops
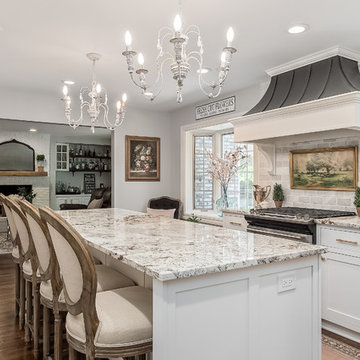
 Residence Design Build Remodel
Example of a classic dark wood floor kitchen design in Columbus with shaker cabinets, white cabinets, multicolored backsplash, subway tile backsplash, stainless steel appliances, an island and multicolored countertops

 Design Directions
Inspiration for a mid-sized transitional u-shaped brick floor eat-in kitchen remodel in Oklahoma City with an undermount sink, shaker cabinets, white cabinets, quartzite countertops, blue backsplash, glass tile backsplash and stainless steel appliances
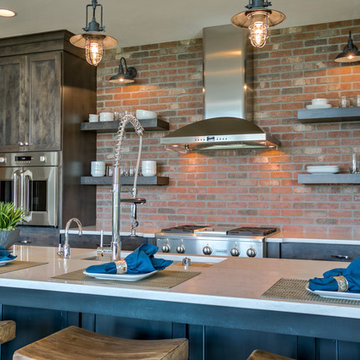
 Falcone Hybner Design, Inc.
Interior Design by Falcone Hybner Design, Inc. Photos by Amoura Production.
Example of a large mountain style l-shaped light wood floor and beige floor open concept kitchen design in Omaha with an undermount sink, shaker cabinets, dark wood cabinets, quartzite countertops, red backsplash, brick backsplash, stainless steel appliances and an island
Example of a large mountain style l-shaped light wood floor and beige floor open concept kitchen design in Omaha with an undermount sink, shaker cabinets, dark wood cabinets, quartzite countertops, red backsplash, brick backsplash, stainless steel appliances and an island
 Lauren Leonard Interiors LLC

Eat-in kitchen - large farmhouse single-wall limestone floor eat-in kitchen idea in Jacksonville with a farmhouse sink, raised-panel cabinets, dark wood cabinets, granite countertops, red backsplash, brick backsplash, stainless steel appliances and an island
 Dibello Architects, PLLC
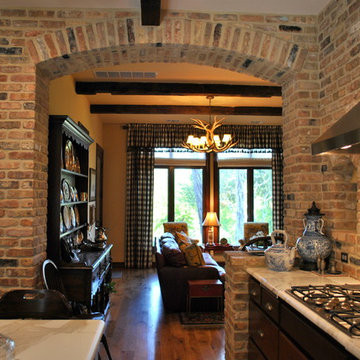
The site for this house is on a bluff overlooking the Guadalupe River in New Braunfels.
We used multiple front-facing gables to recall the Tudor Revival style, but gave the home a Texas Hill Country tie-in with the use of the limestone rock exterior.
The floor plan flows freely between rooms, and is perfect for entertaining guests and the owners’ extended family. The living space extends to the exterior with the covered porch, which we designed like an interior room with a tall vaulted ceiling and a fireplace.

Sponsored
Columbus, OH

Structural Remodeling
Franklin County's Heavy Timber Specialists | Best of Houzz 2020!
 Filament Lighting & Home

Example of a large urban u-shaped concrete floor seated home bar design in Minneapolis with an undermount sink, recessed-panel cabinets, white cabinets, marble countertops and brick backsplash
 Turnstone Custom Homes

Eat-in kitchen - mid-sized mediterranean l-shaped brick floor and brown floor eat-in kitchen idea in DC Metro with a farmhouse sink, raised-panel cabinets, yellow cabinets, multicolored backsplash, stainless steel appliances, an island, ceramic backsplash, quartz countertops and white countertops
 MLM Custom Homes & Renovations

Example of a mid-sized classic l-shaped medium tone wood floor and brown floor enclosed kitchen design in New Orleans with a farmhouse sink, recessed-panel cabinets, gray cabinets, quartzite countertops, white backsplash, marble backsplash, stainless steel appliances, an island and white countertops
 J.A. Long, Inc
Built by:
J.A. Long, Inc
Design Builders

Mid-sized transitional galley medium tone wood floor and brown floor kitchen photo in Jacksonville with a farmhouse sink, raised-panel cabinets, white cabinets, wood countertops, multicolored backsplash, stainless steel appliances, an island and brick backsplash
Mid-sized transitional galley medium tone wood floor and brown floor kitchen photo in Jacksonville with a farmhouse sink, raised-panel cabinets, white cabinets, wood countertops, multicolored backsplash, stainless steel appliances, an island and brick backsplash

Sponsored
Columbus, OH

Wannemacher Interiors
Customized Award-Winning Interior Design Solutions in Franklin Cnty OH
 Oceanside Cabinetry Corp.
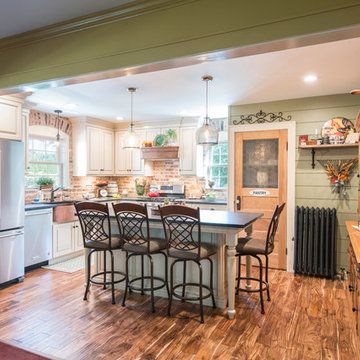
Mid-sized country l-shaped dark wood floor and brown floor eat-in kitchen photo in New York with a farmhouse sink, raised-panel cabinets, beige cabinets, granite countertops, brown backsplash, brick backsplash, stainless steel appliances and an island
 Carrick Custom Home Design
Builder: Eric Budge
Interior Design: Remington Avenue
Photography: Alan Blakely
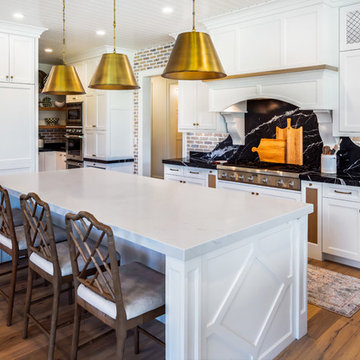
We provided architectural drawings for the home which gives sizes, dimensions, proportions, etc. Colors, treatments, material selections, furniture, etc. were decided by the interior designer and builder.
 Cascade West Development
Inspired by the majesty of the Northern Lights and this family's everlasting love for Disney, this home plays host to enlighteningly open vistas and playful activity. Like its namesake, the beloved Sleeping Beauty, this home embodies family, fantasy and adventure in their truest form. Visions are seldom what they seem, but this home did begin 'Once Upon a Dream'. Welcome, to The Aurora.
95