
Search results for "Brick backsplash" in Home Design Ideas
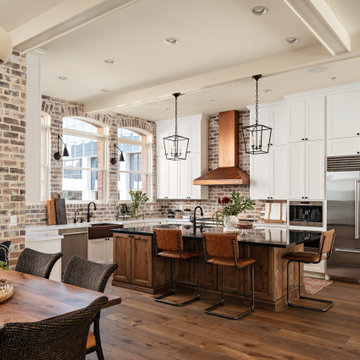

 Tracey Stephens Design, LLC

Wing Wong/Memories TTL
Mid-sized transitional u-shaped slate floor and gray floor eat-in kitchen photo in New York with a farmhouse sink, recessed-panel cabinets, white cabinets, marble countertops, white backsplash, brick backsplash, paneled appliances and a peninsula
Mid-sized transitional u-shaped slate floor and gray floor eat-in kitchen photo in New York with a farmhouse sink, recessed-panel cabinets, white cabinets, marble countertops, white backsplash, brick backsplash, paneled appliances and a peninsula

 Exquisite Remodels LLC
This Gorgeous Boho Chic Kitchen has Black Shaker Cabinets, White Quartz Countertops, Natural Wood Tone Floating Shelves and a Weathered Brick Backsplash. The Brushed Gold Faucet and Cabinet Pulls put the finishing touch on this Amazing Kitchen.
Find the right local pro for your project

 Younger Homes
Kitchen - large transitional galley porcelain tile and brown floor kitchen idea in Austin with an undermount sink, shaker cabinets, dark wood cabinets, granite countertops, gray backsplash, stone tile backsplash, stainless steel appliances, an island and gray countertops
 Tell Projects

Inspiration for a mid-sized country u-shaped light wood floor and beige floor eat-in kitchen remodel in Houston with an undermount sink, shaker cabinets, turquoise cabinets, quartz countertops, brown backsplash, brick backsplash, stainless steel appliances, an island and white countertops

 Sims Mackenzie Design Group
Huge tuscan galley travertine floor and brown floor enclosed kitchen photo in Other with raised-panel cabinets, dark wood cabinets, beige backsplash, an island and ceramic backsplash
 Rafterhouse
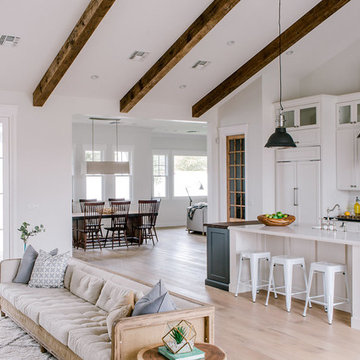
Open concept kitchen - farmhouse l-shaped light wood floor open concept kitchen idea in Phoenix with a farmhouse sink, shaker cabinets, white cabinets, quartz countertops, white backsplash, brick backsplash, stainless steel appliances and an island

Sponsored
Sunbury, OH

J.Holderby - Renovations
Franklin County's Leading General Contractors - 2X Best of Houzz!
 Lewis Design-Build-Remodel

Example of a large transitional medium tone wood floor, multicolored floor and vaulted ceiling eat-in kitchen design in Other with an integrated sink, shaker cabinets, white cabinets, quartz countertops, white backsplash, brick backsplash, paneled appliances, an island and white countertops
 Ocala Kitchen and Bath, Inc.

Open concept kitchen - mid-sized industrial l-shaped ceramic tile and beige floor open concept kitchen idea in Orlando with an undermount sink, recessed-panel cabinets, brown cabinets, concrete countertops, red backsplash, brick backsplash, stainless steel appliances and an island
 Cranmer's Kitchens by Design
tom grimes

Example of a classic l-shaped wet bar design in Philadelphia with an undermount sink, recessed-panel cabinets, white cabinets, wood countertops, white backsplash, stone tile backsplash and brown countertops
Example of a classic l-shaped wet bar design in Philadelphia with an undermount sink, recessed-panel cabinets, white cabinets, wood countertops, white backsplash, stone tile backsplash and brown countertops
 Skinnybrik™ Reclaimed Thin Brick Veneer Products
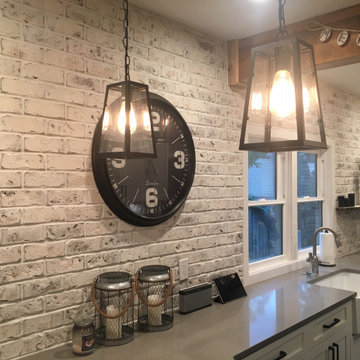
Old Chicago Reclaimed thin brick veneer on Kitchen wall in St. Petersburg, FL residence.
Inspiration for a country kitchen remodel in Tampa
Inspiration for a country kitchen remodel in Tampa
 Woodstone Cabinetry

Charleston Series
·Solid Birch Frame with Solid Birch or MDF Center Panel
·Glue & Staple or Metal Clip Assembly · Under Mount Full Extension Soft Close Drawer Glides
·Full Overlay Doors and Drawers · Concealed European Style Hinges with Soft Close Feature
·UV Coated Natural Interior · ½" Plywood Box with Stained or Painted Exterior
 I.Q. Granite & Flooring
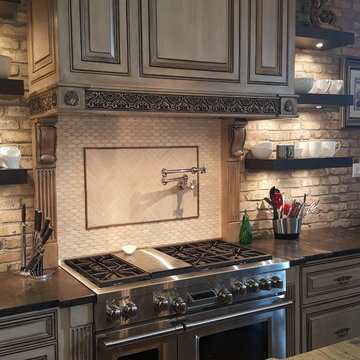
Inspiration for a large transitional l-shaped light wood floor eat-in kitchen remodel in Houston with a farmhouse sink, raised-panel cabinets, beige cabinets, granite countertops, brown backsplash, brick backsplash, stainless steel appliances and an island

Sponsored
Columbus, OH

Hope Restoration & General Contracting
Columbus Design-Build, Kitchen & Bath Remodeling, Historic Renovations
 T Lines Design Center
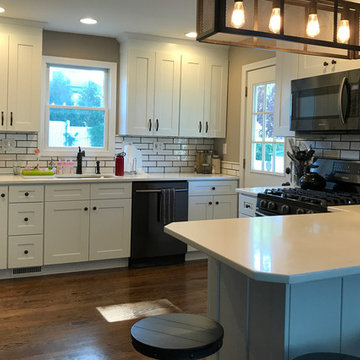
Inspiration for a mid-sized eclectic u-shaped dark wood floor and brown floor kitchen pantry remodel in Bridgeport with an undermount sink, shaker cabinets, white cabinets, quartz countertops, white backsplash, ceramic backsplash, black appliances and no island
 I.Q. Granite & Flooring
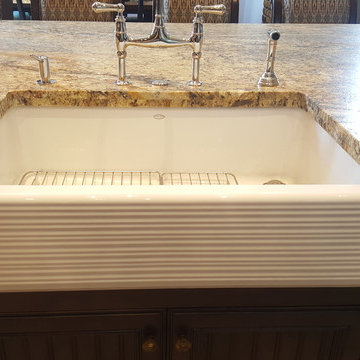
Eat-in kitchen - large transitional l-shaped light wood floor eat-in kitchen idea in Houston with a farmhouse sink, raised-panel cabinets, beige cabinets, granite countertops, brown backsplash, brick backsplash, stainless steel appliances and an island
 I.Q. Granite & Flooring
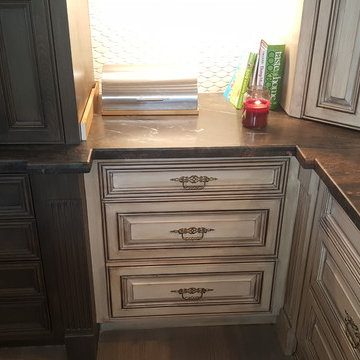
Example of a large transitional l-shaped light wood floor eat-in kitchen design in Houston with a farmhouse sink, raised-panel cabinets, beige cabinets, granite countertops, brown backsplash, brick backsplash, stainless steel appliances and an island
 Appliance Love

Monochromatic kitchen with contrast cabinetry
Mid-sized trendy light wood floor and beige floor kitchen photo in Toronto with flat-panel cabinets, black cabinets, quartz countertops, white backsplash, brick backsplash and stainless steel appliances
Mid-sized trendy light wood floor and beige floor kitchen photo in Toronto with flat-panel cabinets, black cabinets, quartz countertops, white backsplash, brick backsplash and stainless steel appliances


 H and X Builders
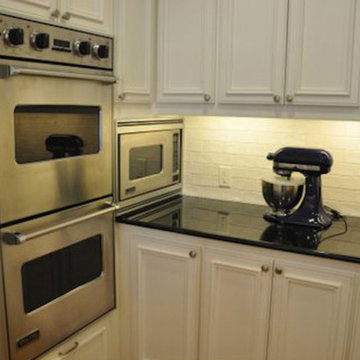
Example of a classic enclosed kitchen design in San Francisco with recessed-panel cabinets, white cabinets, solid surface countertops, white backsplash, brick backsplash and stainless steel appliances
 I.Q. Granite & Flooring
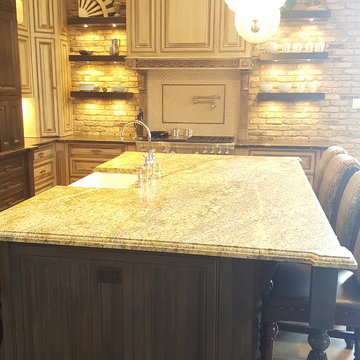
Example of a large transitional l-shaped light wood floor eat-in kitchen design in Houston with a farmhouse sink, raised-panel cabinets, beige cabinets, granite countertops, brown backsplash, brick backsplash, stainless steel appliances and an island
 I.Q. Granite & Flooring
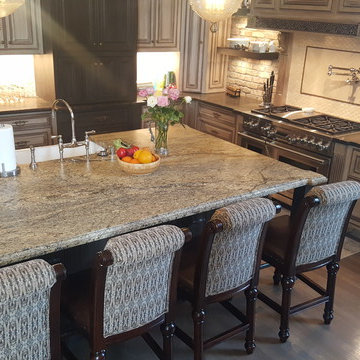
Example of a large transitional l-shaped light wood floor eat-in kitchen design in Houston with a farmhouse sink, raised-panel cabinets, beige cabinets, granite countertops, brown backsplash, brick backsplash, stainless steel appliances and an island
99