
Search results for "Brick backsplash" in Home Design Ideas
 Uniik Design

Large trendy look-out carpeted and beige floor basement photo in Calgary with a standard fireplace, a brick fireplace and gray walls
 Everingham Design

Mid-sized farmhouse l-shaped dark wood floor and brown floor eat-in kitchen photo in Columbus with a farmhouse sink, recessed-panel cabinets, white cabinets, quartz countertops, white backsplash, brick backsplash, stainless steel appliances, a peninsula and white countertops
 ArtisanCrete of Tyler
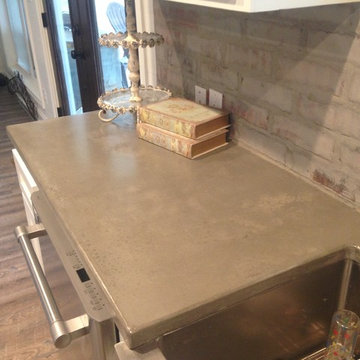
Enclosed kitchen - mid-sized country galley dark wood floor and brown floor enclosed kitchen idea in Austin with a farmhouse sink, shaker cabinets, white cabinets, concrete countertops, brown backsplash, brick backsplash and stainless steel appliances
Find the right local pro for your project
 Beautiful Chaos Interior Design & Styling
Spacecrafting Photography

Large country l-shaped kitchen pantry photo in Minneapolis with a farmhouse sink, white cabinets, multicolored backsplash, brick backsplash, stainless steel appliances, an island and white countertops
Large country l-shaped kitchen pantry photo in Minneapolis with a farmhouse sink, white cabinets, multicolored backsplash, brick backsplash, stainless steel appliances, an island and white countertops

 Dibello Architects, PLLC
The site for this house is on a bluff overlooking the Guadalupe River in New Braunfels.
We used multiple front-facing gables to recall the Tudor Revival style, but gave the home a Texas Hill Country tie-in with the use of the limestone rock exterior.
The floor plan flows freely between rooms, and is perfect for entertaining guests and the owners’ extended family. The living space extends to the exterior with the covered porch, which we designed like an interior room with a tall vaulted ceiling and a fireplace.
 Norwell Design Build
Cabinets by: Crystal Cabinet Works, Danbury Door Style, Inset
Photo by: CHRISTOPHER STARK PHOTOGRAPHY

Mid-sized transitional galley light wood floor eat-in kitchen photo in San Francisco with a farmhouse sink, shaker cabinets, white cabinets, granite countertops, white backsplash, porcelain backsplash, stainless steel appliances and no island
Mid-sized transitional galley light wood floor eat-in kitchen photo in San Francisco with a farmhouse sink, shaker cabinets, white cabinets, granite countertops, white backsplash, porcelain backsplash, stainless steel appliances and no island
 Frankel Design Build

Example of a huge transitional galley medium tone wood floor, brown floor and vaulted ceiling open concept kitchen design in Houston with a farmhouse sink, white cabinets, marble countertops, gray backsplash, marble backsplash, stainless steel appliances, an island, gray countertops and shaker cabinets


 LA Design Build
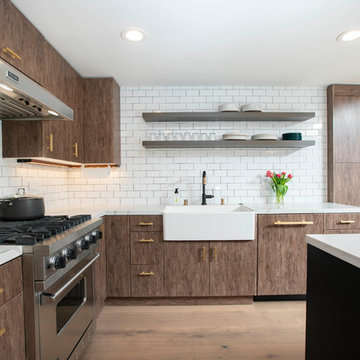
Inspiration for a contemporary u-shaped light wood floor and beige floor kitchen remodel in Los Angeles with a farmhouse sink, flat-panel cabinets, brown cabinets, quartz countertops, white backsplash, subway tile backsplash, stainless steel appliances, an island and white countertops
 User

UserDoor Style: 3" Shaker w/ inside bead
Finish: Warm White (Perimeter), Foothills w/ Van Dyke glaze and distressing (Island & Pantry)
Hardware: Jeffery Alexander Lyon (pulls) & Breman (Knobs) DBAC
 Jilco Kitchen and Bath

Cabinetry (Eudora, Harmony Door Style, Perimeter: Bright White Finish, Island: Willow Gray with Brush Gray Glaze)
Hardware (Berenson, Polished Nickel)
 Homework Builders

This is one of our favorite kitchen projects! We started by deleting two walls and a closet, followed by framing in the new eight foot window and walk-in pantry. We stretched the existing kitchen across the entire room, and built a huge nine foot island with a gas range and custom hood. New cabinets, appliances, elm flooring, custom woodwork, all finished off with a beautiful rustic white brick.
 Blueline Architects p.c.

Interior remodel of downtown warehouse loft. Designed for entertaining, the unit contains an open contemporary kitchen with an 18 ft. long island, professional golf simulator / theatre, and plenty of space for poker tables and arcade games. All utilitarian functions of the residence -- bathroom, powder room, laundry, and closet -- are all contained behind a curved steel wall that clearly defines the public and private spaces.

 Cushman Design Group
Photo: Jim Westphalen
Kitchen - rustic galley medium tone wood floor and brown floor kitchen idea in Burlington with a farmhouse sink, shaker cabinets, light wood cabinets, gray backsplash, stone tile backsplash, stainless steel appliances, an island and white countertops
Kitchen - rustic galley medium tone wood floor and brown floor kitchen idea in Burlington with a farmhouse sink, shaker cabinets, light wood cabinets, gray backsplash, stone tile backsplash, stainless steel appliances, an island and white countertops

Sponsored
Columbus, OH

Hope Restoration & General Contracting
Columbus Design-Build, Kitchen & Bath Remodeling, Historic Renovations
 Soda Pop Design Inc.

Example of a mid-sized trendy l-shaped dedicated laundry room design in Toronto with an undermount sink, flat-panel cabinets, white cabinets, gray walls and a side-by-side washer/dryer
 StoneWorks, Inc.

Check out this huge kitchen island - over 13' feet long! enough for friends and family to gather around while the final prep is taking place...or just to gather for any reason. This gorgeous custom kitchen has mystic grey leathered granite perimeter countertops, in deep charcoal grey. The large center island is topped with a honed Turkish white marble, cut to 2.5” thickness Gorgeous. The backsplash is a painted brick in a white wash to give the brick an old feel. The complementary but different colors make this kitchen pop.
 Designer Floors by Nickel Tile
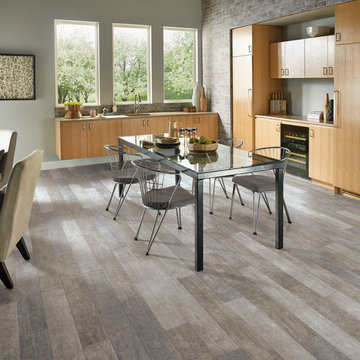
Eat-in kitchen - large contemporary u-shaped dark wood floor eat-in kitchen idea in Orlando with an undermount sink, flat-panel cabinets, light wood cabinets, quartz countertops, gray backsplash, brick backsplash and no island
 Gene's Floor Covering
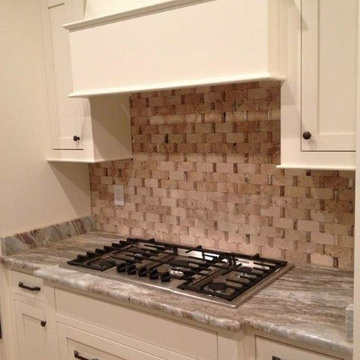
3D Wavy stone mosaics
Example of a classic kitchen design in Miami with white cabinets, granite countertops, stainless steel appliances, shaker cabinets, beige backsplash and brick backsplash
Example of a classic kitchen design in Miami with white cabinets, granite countertops, stainless steel appliances, shaker cabinets, beige backsplash and brick backsplash

Sponsored
Westerville, OH

Custom Home Works
Franklin County's Award-Winning Design, Build and Remodeling Expert
 Falcone Hybner Design, Inc.
Interior Design by Falcone Hybner Design, Inc. Photos by Amoura Production.

Large mountain style l-shaped light wood floor and beige floor open concept kitchen photo in Omaha with an undermount sink, shaker cabinets, dark wood cabinets, quartzite countertops, red backsplash, brick backsplash, stainless steel appliances and an island
Large mountain style l-shaped light wood floor and beige floor open concept kitchen photo in Omaha with an undermount sink, shaker cabinets, dark wood cabinets, quartzite countertops, red backsplash, brick backsplash, stainless steel appliances and an island
 Rico Marble & Granite

Large transitional l-shaped travertine floor eat-in kitchen photo in New York with a farmhouse sink, raised-panel cabinets, gray cabinets, quartzite countertops, beige backsplash, ceramic backsplash, stainless steel appliances and an island
 MainStreet Design Build

We were lucky to work with a blank slate in this nearly new home. Keeping the bar as the main focus was critical. With elements like the gorgeous tin ceiling, custom finished distressed black wainscot and handmade wood bar top were the perfect complement to the reclaimed brick walls and beautiful beam work. With connections to a local artist who handcrafted and welded the steel doors to the built-in liquor cabinet, our clients were ecstatic with the results. Other amenities in the bar include the rear wall of stainless built-ins, including individual refrigeration, freezer, ice maker, a 2-tap beer unit, dishwasher drawers and matching Stainless Steel sink base cabinet.
101