
Search results for "Brick backsplash" in Home Design Ideas

 Woodstone Cabinetry
Charleston Series
·Solid Birch Frame with Solid Birch or MDF Center Panel
·Glue & Staple or Metal Clip Assembly · Under Mount Full Extension Soft Close Drawer Glides
·Full Overlay Doors and Drawers · Concealed European Style Hinges with Soft Close Feature
·UV Coated Natural Interior · ½" Plywood Box with Stained or Painted Exterior
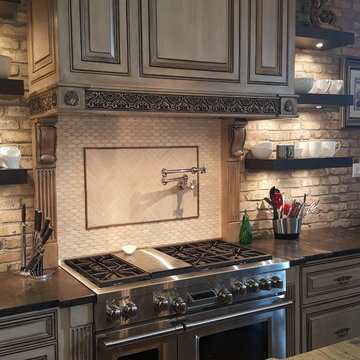
 I.Q. Granite & Flooring
Inspiration for a large transitional l-shaped light wood floor eat-in kitchen remodel in Houston with a farmhouse sink, raised-panel cabinets, beige cabinets, granite countertops, brown backsplash, brick backsplash, stainless steel appliances and an island

 Tom Jenkins Films
Photography by Tom Jenkins
TomJenkinsFilms.com
Example of a farmhouse medium tone wood floor kitchen design in Atlanta with recessed-panel cabinets, medium tone wood cabinets, an island and paneled appliances
Example of a farmhouse medium tone wood floor kitchen design in Atlanta with recessed-panel cabinets, medium tone wood cabinets, an island and paneled appliances
Find the right local pro for your project

 Old Mill Brick
The backsplash is Old Mill Thin Brick - Color is Boston Mill.
photo credit -farmhousechic4sure
Kitchen - modern kitchen idea in Salt Lake City with brick backsplash and red backsplash
Kitchen - modern kitchen idea in Salt Lake City with brick backsplash and red backsplash

 Cook Design House
photos by Callie Hobbs Photography
Inspiration for a mid-sized transitional galley medium tone wood floor and brown floor eat-in kitchen remodel in Denver with a farmhouse sink, shaker cabinets, green cabinets, quartz countertops, white backsplash, brick backsplash, stainless steel appliances, a peninsula and white countertops
Inspiration for a mid-sized transitional galley medium tone wood floor and brown floor eat-in kitchen remodel in Denver with a farmhouse sink, shaker cabinets, green cabinets, quartz countertops, white backsplash, brick backsplash, stainless steel appliances, a peninsula and white countertops

 Ocala Kitchen and Bath, Inc.
Open concept kitchen - mid-sized industrial l-shaped ceramic tile and beige floor open concept kitchen idea in Orlando with an undermount sink, recessed-panel cabinets, brown cabinets, concrete countertops, red backsplash, brick backsplash, stainless steel appliances and an island
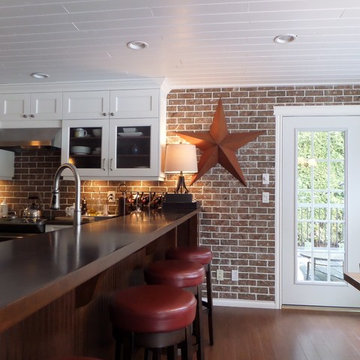
 Fowler Interior Design
Fowler Interior Design
Mid-sized transitional u-shaped cork floor eat-in kitchen photo in Vancouver with an undermount sink, shaker cabinets, white cabinets, brown backsplash, brick backsplash, stainless steel appliances, an island and quartz countertops
Mid-sized transitional u-shaped cork floor eat-in kitchen photo in Vancouver with an undermount sink, shaker cabinets, white cabinets, brown backsplash, brick backsplash, stainless steel appliances, an island and quartz countertops

Sponsored
Columbus, OH

Trish Takacs Design
Award Winning & Highly Skilled Kitchen & Bath Designer in Columbus

 AFT Construction
Wet bar - large transitional galley light wood floor and beige floor wet bar idea in Phoenix with an undermount sink, shaker cabinets, brown cabinets, quartz countertops, brick backsplash and black countertops

 Northshire Living
Large mountain style l-shaped medium tone wood floor and brown floor eat-in kitchen photo in Boston with a farmhouse sink, shaker cabinets, medium tone wood cabinets, soapstone countertops, gray backsplash, stone tile backsplash, stainless steel appliances, an island and gray countertops

 Mann Design Studio
Peter Molick Photography
Dining room - eclectic black floor dining room idea in Houston
Dining room - eclectic black floor dining room idea in Houston

 Christopher Burton Homes, Inc.
Our custom homes are built on the Space Coast in Brevard County, FL in the growing communities of Melbourne, FL and Viera, FL. As a custom builder in Brevard County we build custom homes in the communities of Wyndham at Duran, Charolais Estates, Casabella, Fairway Lakes and on your own lot.
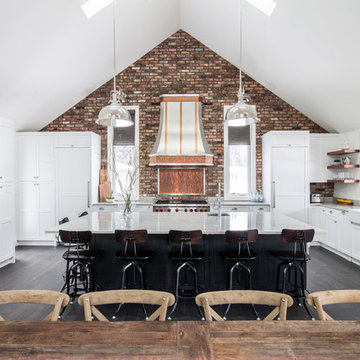
 User
UserOpen concept kitchen - large farmhouse u-shaped dark wood floor and brown floor open concept kitchen idea in Calgary with a farmhouse sink, shaker cabinets, white cabinets, marble countertops, red backsplash, brick backsplash, paneled appliances and an island

 Peter Zimmerman Architects
Audrey Hall
Example of a mountain style kitchen design in Philadelphia with an undermount sink, glass-front cabinets, medium tone wood cabinets, gray backsplash, subway tile backsplash, stainless steel appliances and an island
Example of a mountain style kitchen design in Philadelphia with an undermount sink, glass-front cabinets, medium tone wood cabinets, gray backsplash, subway tile backsplash, stainless steel appliances and an island


 Morning Star Builders LTD
Kolanowski Studio

Example of a mid-sized farmhouse porcelain tile and gray floor kitchen pantry design in Houston with an undermount sink, recessed-panel cabinets, gray cabinets, granite countertops, gray backsplash, brick backsplash, stainless steel appliances and gray countertops
Example of a mid-sized farmhouse porcelain tile and gray floor kitchen pantry design in Houston with an undermount sink, recessed-panel cabinets, gray cabinets, granite countertops, gray backsplash, brick backsplash, stainless steel appliances and gray countertops
 Wilson Lighting
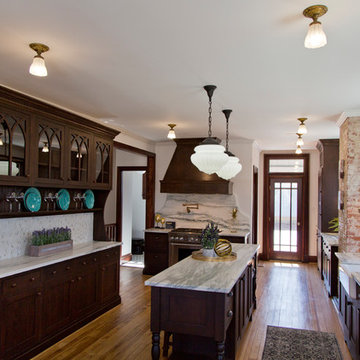
Example of a large cottage u-shaped medium tone wood floor and brown floor kitchen design in St Louis with a farmhouse sink, dark wood cabinets, marble countertops, stainless steel appliances, an island, shaker cabinets, gray backsplash, marble backsplash and gray countertops
 Ward 5 Design
Kimberly Rose Dooley

Urban-style Great Room complete with Home bar, living area & dining area. Home bar features brick wall and wood shelves. Dining room features blue accent area rug and round dining table with pink velvet dining chairs. Living room includes royal blue tufted velvet sofa, geometric area rug and geometric bookshelves. Bright colors complete this Eclectic style space
 Old Mill Brick
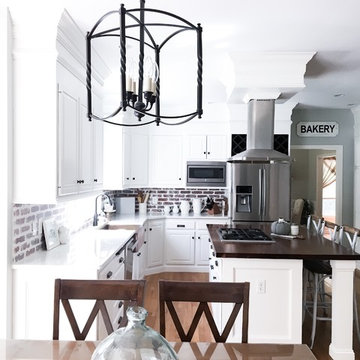
The backsplash is Old Mill Thin Brick - Color is Boston Mill.
photo credit -farmhousechic4sure
Example of a minimalist kitchen design in Salt Lake City with brick backsplash and red backsplash
Example of a minimalist kitchen design in Salt Lake City with brick backsplash and red backsplash


 Fireclay Tile
Katie Jameson

Inspiration for a mid-sized contemporary l-shaped concrete floor and gray floor eat-in kitchen remodel in Austin with a farmhouse sink, flat-panel cabinets, green cabinets, quartzite countertops, white backsplash, brick backsplash, stainless steel appliances, an island and white countertops
Inspiration for a mid-sized contemporary l-shaped concrete floor and gray floor eat-in kitchen remodel in Austin with a farmhouse sink, flat-panel cabinets, green cabinets, quartzite countertops, white backsplash, brick backsplash, stainless steel appliances, an island and white countertops
 Tracey Stephens Design, LLC
Wing Wong/Memories TTL

Example of a mid-sized transitional u-shaped slate floor and gray floor eat-in kitchen design in New York with a farmhouse sink, recessed-panel cabinets, white cabinets, marble countertops, white backsplash, brick backsplash, paneled appliances and a peninsula
Example of a mid-sized transitional u-shaped slate floor and gray floor eat-in kitchen design in New York with a farmhouse sink, recessed-panel cabinets, white cabinets, marble countertops, white backsplash, brick backsplash, paneled appliances and a peninsula
 Soda Pop Design Inc.

Mid-sized trendy u-shaped dedicated laundry room photo in Toronto with an undermount sink, flat-panel cabinets, white cabinets, gray walls and a side-by-side washer/dryer
100