
Search results for "Brick courtyard" in Home Design Ideas


 Eldorado Stone
The residents of this beautiful southern California home wanted their interior design to reflect an eclectic merging of east and west coast style, and Rebecca Robeson of Robeson Design strategically created just that. Having implemented a neutral color palette and mixing a sophisticated blend of aged and architectural pieces throughout, Robeson felt that the final result was nothing short of fabulous and Eldorado Stone agrees! To take a virtual tour of this home, click here: http://ow.ly/xAruf
Eldorado Stone Featured: Prescott Bluffstone installed with a dry-stack grout technique
Eldorado Brick Featured: Cassis ModenaBrick installed with a standard grout technique
Find the right local pro for your project

 Wright Architects PLLC
Terrace
Example of a classic courtyard patio design in New York with no cover and a bbq area
Example of a classic courtyard patio design in New York with no cover and a bbq area

 Pike Properties
Here is a view of the Motor Court area looking back towards the front yard of the home and through the Porte Cochere. You can see the wall of staggered windows that is the grand staircase. This home has a third car garage detached from the home, perfect for extra storage, a sports car, or watercraft storage. Here is a nice angle to view the cedar beam installed with a crane at the top of the gable.



Sponsored
Columbus, OH

Hope Restoration & General Contracting
Columbus Design-Build, Kitchen & Bath Remodeling, Historic Renovations

 Topeka Landscape, Inc.
Courtyard constructed with clay brick pavers. Celtik stone wall material was used to construct stone pillars and retaining walls.
Example of a huge classic courtyard brick full sun patio design
Example of a huge classic courtyard brick full sun patio design

 Accents Lighting
Exterior and Landscape Lighting of Chicago Urban Space.
Inspiration for a timeless patio remodel in Chicago
Inspiration for a timeless patio remodel in Chicago

 Bruns Architecture
Tricia Shay Photography
Inspiration for a mid-sized contemporary gray two-story mixed siding house exterior remodel in Milwaukee with a shed roof
Inspiration for a mid-sized contemporary gray two-story mixed siding house exterior remodel in Milwaukee with a shed roof

 VGC NYC Inc.
Example of a large classic backyard stone patio container garden design in New York with no cover

 Matthew Giampietro Garden Design
Landscape design of this classical courtyard garden by Matthew Giampietro
Photo of a mid-sized traditional courtyard brick formal garden in Miami.
Photo of a mid-sized traditional courtyard brick formal garden in Miami.


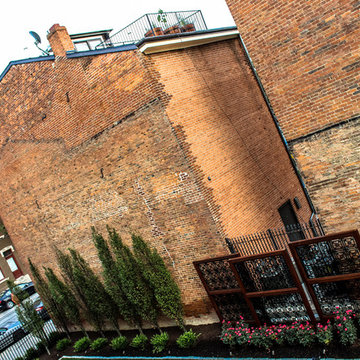
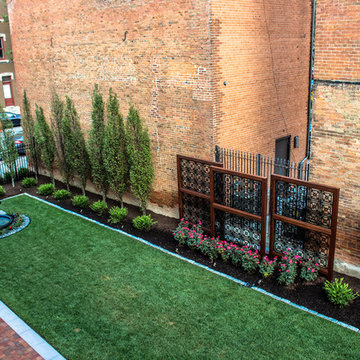


 Krugel Cobbles, Inc.
Landscape Architect: Douglas Hoerr, FASLA; Photos by Linda Oyama Bryan
Example of a huge classic courtyard stone patio design in Chicago with no cover and a fire pit
Example of a huge classic courtyard stone patio design in Chicago with no cover and a fire pit

Sponsored
Plain City, OH

The Creative Kitchen Company
Columbus Area Kitchen Remodeling and Refacing Professional
 Matthew Giampietro Garden Design
Landscape design of this classical courtyard garden by Matthew Giampietro
Photo of a mid-sized traditional full sun courtyard brick formal garden in Miami.
Photo of a mid-sized traditional full sun courtyard brick formal garden in Miami.

 Jennifer Radakovic Design
QPH Photo
Mid-sized transitional gray two-story brick house exterior idea in Richmond with a hip roof
Mid-sized transitional gray two-story brick house exterior idea in Richmond with a hip roof
 Matthew Giampietro Garden Design
Courtyard garden design ideas in this backyard space filled with fountains seating areas and pergola
This is an example of a small traditional full sun courtyard brick formal garden in Miami.
This is an example of a small traditional full sun courtyard brick formal garden in Miami.
10