
Search results for "Brick courtyard" in Home Design Ideas
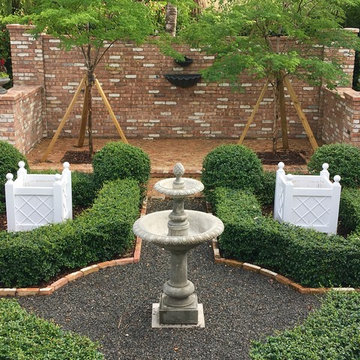
 Matthew Giampietro Garden Design
Landscape design of this classical courtyard garden by Matthew Giampietro
Inspiration for a mid-sized traditional full sun courtyard brick formal garden in Miami.
Inspiration for a mid-sized traditional full sun courtyard brick formal garden in Miami.
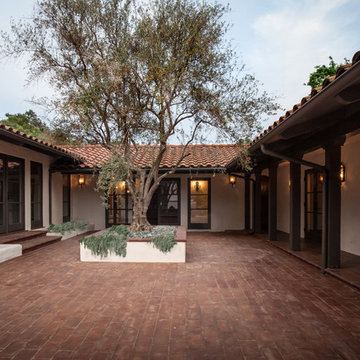
 Maraya Interior Design
Walls with thick plaster arches and simple tile designs feel very natural and earthy in the warm Southern California sun. Terra cotta floor tiles are stained to mimic very old tile inside and outside in the Spanish courtyard shaded by a 'new' old olive tree. The outdoor plaster and brick fireplace has touches of antique Indian and Moroccan items. An outdoor garden shower graces the exterior of the master bath with freestanding white tub- while taking advantage of the warm Ojai summers. The open kitchen design includes all natural stone counters of white marble, a large range with a plaster range hood and custom hand painted tile on the back splash. Wood burning fireplaces with iron doors, great rooms with hand scraped wide walnut planks in this delightful stay cool home. Stained wood beams, trusses and planked ceilings along with custom creative wood doors with Spanish and Indian accents throughout this home gives a distinctive California Exotic feel.
Project Location: Ojai
designed by Maraya Interior Design. From their beautiful resort town of Ojai, they serve clients in Montecito, Hope Ranch, Malibu, Westlake and Calabasas, across the tri-county areas of Santa Barbara, Ventura and Los Angeles, south to Hidden Hills- north through Solvang and more.Spanish Revival home in Ojai.


Find the right local pro for your project

 Moss Yaw Design studio

textured dark brick walls at staggered concrete pads establish a strong connection to the courtyard entry space and natural landscape beyond
Small black one-story brick flat roof photo in Orange County with a shingle roof and a gray roof
Small black one-story brick flat roof photo in Orange County with a shingle roof and a gray roof
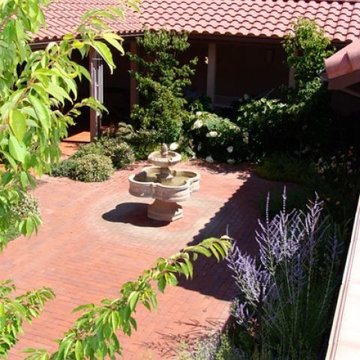
 LAWSON CONSTRUCTION
Courtyard with water feature fountain in a Early California Ranch style home.
Lawson Construction
Design ideas for a mid-sized traditional partial sun courtyard brick water fountain landscape.
Design ideas for a mid-sized traditional partial sun courtyard brick water fountain landscape.
 User
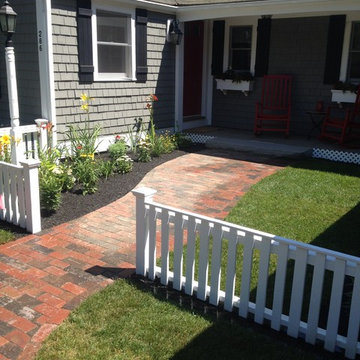
UserBrick walkway from the driveway. Entrance to the courtyard area.
Design ideas for a traditional courtyard brick garden path in Boston.
Design ideas for a traditional courtyard brick garden path in Boston.
 Matthew Giampietro Garden Design
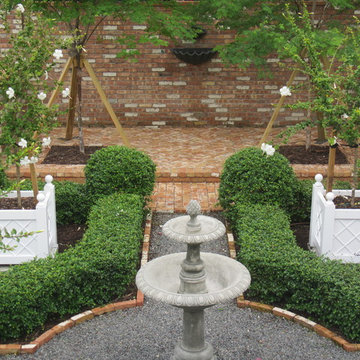
Courtyard garden landscape and hardscape design by Matthew Giampietro
This is an example of a mid-sized traditional courtyard brick formal garden in Miami.
This is an example of a mid-sized traditional courtyard brick formal garden in Miami.


 Carter Photography
Dave Carter/Carter Photography

This is an example of a southwestern brick garden path in Phoenix.
This is an example of a southwestern brick garden path in Phoenix.
 Matthew Giampietro Garden Design
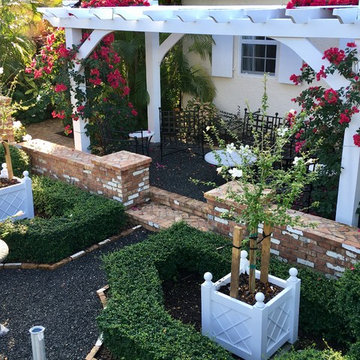
Landscape design of this classical courtyard garden by Matthew Giampietro pergola seating area
This is an example of a mid-sized traditional full sun courtyard brick formal garden in Miami.
This is an example of a mid-sized traditional full sun courtyard brick formal garden in Miami.
 Real Estate Judge
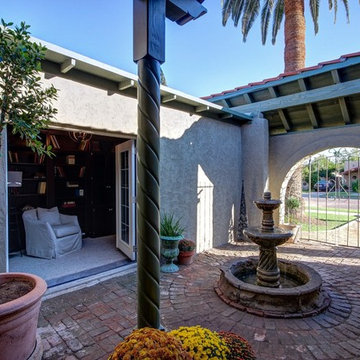
Patio fountain - mid-sized southwestern courtyard brick patio fountain idea in Phoenix with no cover

 FOREGROUNDstudio
Firepit with built in bench seating.Construction by Shearer Landscaping
Photography by VS3studios
Elegant patio photo in Columbus with a fire pit
Elegant patio photo in Columbus with a fire pit
 Red Valley Landscape & Construction Inc
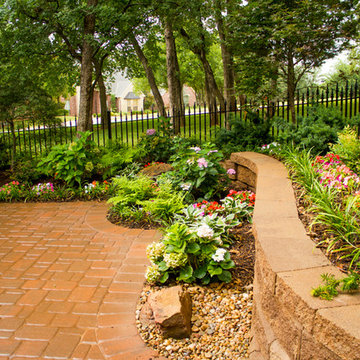
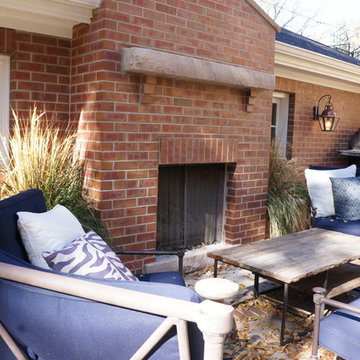
Vibrant, lavish colors make this courtyard really distinguished--the bright red of the brick pavers against the green foliage makes both colors catch your eye.

This is an example of a mid-sized traditional partial sun courtyard stone driveway in Boston with white walls for summer.

Sponsored
Columbus, OH

Structural Remodeling
Franklin County's Heavy Timber Specialists | Best of Houzz 2020!
 Exterior Designs, Inc. by Beverly Katz
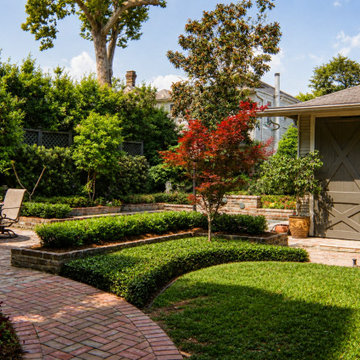
Traditional New Orleans Garden & Courtyard
A timeless New Orleans garden designed around classic brickwork, structured hedges and layered plantings. Raised brick beds define the landscape while curved brick pathways create a graceful transition between garden spaces and the adjacent carriage-house-style structure. Mature trees, a Japanese maple and seasonal color add depth, texture and year-round interest to this formal yet inviting outdoor retreat.
 StudioHOFF Architecture
New home , infill in Denver.
Mid-sized elegant white two-story brick exterior home photo in Denver with a shed roof
Mid-sized elegant white two-story brick exterior home photo in Denver with a shed roof
 Rabalais Homes, LLC
Oivanki Photography

Example of a mid-sized classic courtyard brick patio fountain design in New Orleans with a roof extension
Example of a mid-sized classic courtyard brick patio fountain design in New Orleans with a roof extension

Sponsored
Columbus, OH

Hope Restoration & General Contracting
Columbus Design-Build, Kitchen & Bath Remodeling, Historic Renovations

 Dane Spencer Landscape Architecture
Giovani Lunardi
This is an example of a tropical side yard brick garden path in Portland.
This is an example of a tropical side yard brick garden path in Portland.
 Moss Yaw Design studio
an angled wood trellis signifies the entry point between two textured black brick facade walls
Front door - small 1950s concrete floor, gray floor, wood ceiling and brick wall front door idea in Orange County with black walls and a purple front door
Front door - small 1950s concrete floor, gray floor, wood ceiling and brick wall front door idea in Orange County with black walls and a purple front door

 Camelot Homes
Entry Courtyard
Inspiration for a mediterranean patio fountain remodel in Phoenix with no cover
Inspiration for a mediterranean patio fountain remodel in Phoenix with no cover
12