
Search results for "Brick courtyard" in Home Design Ideas

 Anders Lasater Architects
Architecture by Anders Lasater Architects. Interior Design and Landscape Design by Exotica Design Group. Photos by Jeri Koegel.
Large 1960s front door photo in Orange County with a glass front door
Large 1960s front door photo in Orange County with a glass front door

 Van Zelst Inc
Photo by Linda Oyama Bryan
Design ideas for a mid-sized eclectic shade courtyard brick driveway in Chicago for spring.
Design ideas for a mid-sized eclectic shade courtyard brick driveway in Chicago for spring.

 Hilarie Holdsworth Design
Mark Teiwes Photography
Design ideas for a craftsman partial sun courtyard brick landscaping in Boston.
Design ideas for a craftsman partial sun courtyard brick landscaping in Boston.
Find the right local pro for your project

 HOUCK Residential Designers
Photo by torrey ferrell creative
Example of a mid-sized arts and crafts beige two-story mixed siding exterior home design with a clipped gable roof
Example of a mid-sized arts and crafts beige two-story mixed siding exterior home design with a clipped gable roof

 Eisler Landscapes
Large stepping stones in the grass create a less formal pathway from the courtyard to other parts of the yard and garden.
Photo of a mid-sized farmhouse partial sun front yard stone garden path.
Photo of a mid-sized farmhouse partial sun front yard stone garden path.

 James McDonald Associate Architects, PC
Hadley Photography
Inspiration for a timeless beige two-story brick exterior home remodel in DC Metro
Inspiration for a timeless beige two-story brick exterior home remodel in DC Metro



Sponsored
Columbus, OH

Structural Remodeling
Franklin County's Heavy Timber Specialists | Best of Houzz 2020!

 Tindall Architecture Workshop
Photo by Andrea Johnson
Inspiration for a large timeless beige three-story brick gable roof remodel with a shingle roof
Inspiration for a large timeless beige three-story brick gable roof remodel with a shingle roof

 Mariani Landscape
A view through the garden rooms, a gravel path leads through to the many spaces. The path is lined with cushwa brick outlining the spaces. Terra cotta containers are filled with boxwood and petunia; pachysandra and bugleweed ground cover fill the flanking and center beds. A cast iron bench offers an opportunity to sit and enjoy the space, with the fountain creating a pleasant sound. The wall is graced with two standard form lilacs. Photo Credit: Linda Oyama Bryan

 Design Visions of Austin
Inspiration for a large mediterranean courtyard tile patio remodel in Austin with no cover

 Topeka Landscape, Inc.
Walkway through courtyard with clay bricks.
Design ideas for a mid-sized traditional courtyard brick garden path.
Design ideas for a mid-sized traditional courtyard brick garden path.
 Moss Yaw Design studio
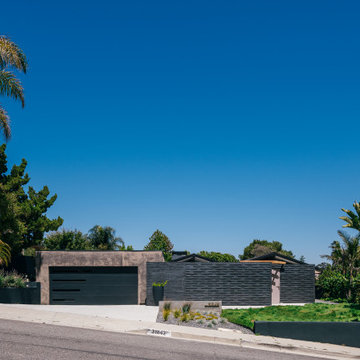
stucco and textured dark brick walls establish a strong connection to the courtyard entry space and natural landscape beyond
Example of a small 1960s black one-story brick gable roof design in Orange County with a shingle roof and a gray roof
Example of a small 1960s black one-story brick gable roof design in Orange County with a shingle roof and a gray roof

 Kerry Lewis Landscape Architecture
Inspiration for a mid-sized victorian full sun courtyard brick garden path in Boston.

Sponsored
Columbus, OH
Structural Remodeling
Franklin County's Heavy Timber Specialists | Best of Houzz 2020!
 HALLETT & Co.
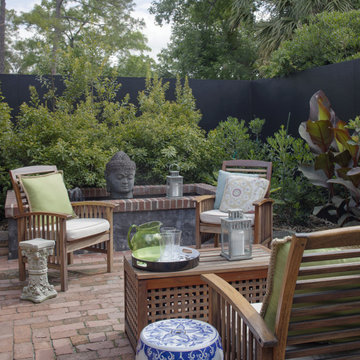
The home's original layout had this small patio functioning as the only outdoor area accessible from inside the house. It was reimagined as an intimate courtyard, just off the newly sited master and guest bedrooms, with reclaimed brick paving and a custom fountain designed for the vintage sculpture. | Photography by Atlantic Archives
 Kerry Lewis Landscape Architecture
Inspiration for a mid-sized victorian full sun courtyard brick landscaping in Boston.

 Dane Spencer Landscape Architecture
Giovani Lunardi
Photo of a mid-century modern shade brick landscaping in Portland.
Photo of a mid-century modern shade brick landscaping in Portland.

 Kriste Michelini Interiors
Thomas Kuoh
Inspiration for a large timeless front door remodel in San Francisco with a glass front door and white walls
Inspiration for a large timeless front door remodel in San Francisco with a glass front door and white walls



 Ellie Lillstrom Photography
Photo: A Darling Felicity Photography © 2015 Houzz
Patio - mid-sized 1950s courtyard brick patio idea in Seattle with no cover
Patio - mid-sized 1950s courtyard brick patio idea in Seattle with no cover

 Elements Landscape
This is a brick paver courtyard with central garden urn focal point. Surrounded by a formal boxwood garden and flowering perennials.
Patio - small traditional courtyard brick patio idea in Atlanta with no cover
Patio - small traditional courtyard brick patio idea in Atlanta with no cover


14