
Search results for "Brick courtyard" in Home Design Ideas

 The New Leaf Landscaping Company
Inspiration for a mid-sized rustic full sun front yard concrete paver driveway in Detroit for fall.

 BUILD
@Amber Frederiksen Photography
Example of a large trendy white two-story concrete exterior home design in Miami
Example of a large trendy white two-story concrete exterior home design in Miami

 Todd Johnston Homes Inc
Courtyard with fire pit and separate hot tub.
Inspiration for a timeless courtyard brick patio remodel in Tampa with no cover
Inspiration for a timeless courtyard brick patio remodel in Tampa with no cover
Find the right local pro for your project


 Noble Knights Construction Services, Inc.
Mid-sized elegant backyard brick partial sun patio fountain photo for spring with a pergola

 Urban Design Associates
A remodeled entry with flagstone walkway and wooden trellis.
Photo Credit: Thompson Photographic
Architect: Urban Design Associates
Interior Designer: Ashley P. Design
Builder: R-Net Custom Homes

Sponsored
Columbus, OH

Hope Restoration & General Contracting
Columbus Design-Build, Kitchen & Bath Remodeling, Historic Renovations
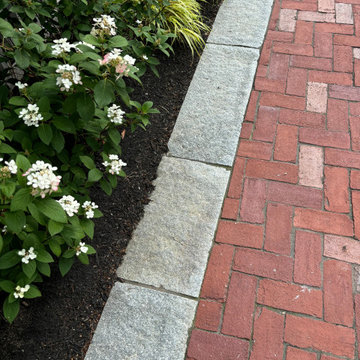
 Carey Ezell Landscape Design LLC
A special parking court at this historic home in Newburyport, MA made from over sized reclaimed granite pieces and Boston City Hall brick.
Design ideas for a small traditional full sun backyard brick driveway in Boston.
Design ideas for a small traditional full sun backyard brick driveway in Boston.

 Terra Landscape and Design
Design ideas for a mid-sized full sun courtyard brick outdoor basketball/tennis/multi-game court in DC Metro.

 Landscape East & West
Stephen Cridland
Inspiration for a large contemporary backyard concrete paver patio remodel in Portland with no cover
Inspiration for a large contemporary backyard concrete paver patio remodel in Portland with no cover

 Designer Concepts Landscape Architecture
Great use of space in a narrow side yard
Inspiration for a small side yard brick patio remodel in Chicago
Inspiration for a small side yard brick patio remodel in Chicago

 Donald Lococo Architects
Situated in Kenwood, Maryland just outside of Washington, D.C., this whole-house renovation reinterprets a 1950s split-level into a rustic French country house. Published 3 times, The French country house plans for this renovation inform and guide the remodel. Short double-hung existing windows of various sizes on a 1950s brick front wall (see below) were replaced by straightforward openings along the front facade. By replacing them with a series of similar openings, the end result is a principled, simple elegance inspired by French country style homes. The rustic application of field stone arches and rough stucco are both inviting and enchanting, echoing French country interior design.
Elements of French country home decor complement the home. The traditional French country home design has been widely published, including features in Renovation Style and Maryland Life magazines, among others. One singular continuous walkway runs the entire length of the main front under each of the French doors, and a courtyard created by stucco walls and stone piers create an inner sanctum in the front yard. In the back of the property, added French gates lead to this newly constructed pavilion.

 Clemens & Associates Inc.
Photo Credit: Lee Ann White
Zen courtyard brick patio fountain photo in Albuquerque with a pergola
Zen courtyard brick patio fountain photo in Albuquerque with a pergola

Sponsored
Columbus, OH

Structural Remodeling
Franklin County's Heavy Timber Specialists | Best of Houzz 2020!

 GIL WALSH INTERIORS
This serene brick patio setting is furnished with wood frame chairs upholstered in bold brown and white striped fabric.
Patio - tropical brick patio idea in Miami with no cover
Patio - tropical brick patio idea in Miami with no cover

 Matthew Giampietro Garden Design
Courtyard garden design, this classical Virginia style courtyard garden features a three tiered fountain, a wall fountain, Old Chicago brick walls and a pergola. The courtyard garden design has three outdoor seating areas. Matthew Giampietro of Waterfalls Fountains and gardens designed and built this courtyard garden.
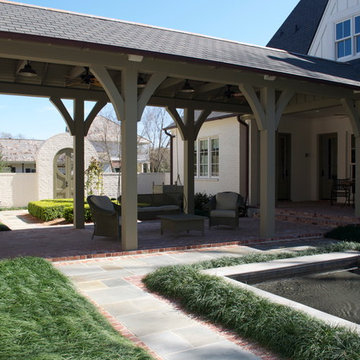


 SpaceCraft Architecture
Eric Roth Photography
Small elegant courtyard brick patio container garden photo in Boston with no cover
Small elegant courtyard brick patio container garden photo in Boston with no cover

Sponsored
Delaware, OH

Buckeye Basements, Inc.
Central Ohio's Basement Finishing ExpertsBest Of Houzz '13-'21


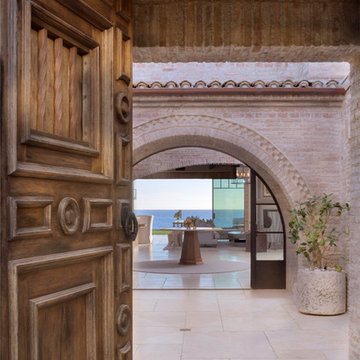


 Springhouse Architects, LLC
Kelly Ann Photos
Inspiration for a mid-sized modern beige one-story stone house exterior remodel in Cincinnati with a hip roof and a mixed material roof
Inspiration for a mid-sized modern beige one-story stone house exterior remodel in Cincinnati with a hip roof and a mixed material roof
112