
Search results for "Brick courtyard" in Home Design Ideas

 Casas del Oso Luxury Homes
Looking across the pool to the Casita at dusk
Example of a mid-sized southwest courtyard brick and rectangular natural hot tub design in Phoenix
Example of a mid-sized southwest courtyard brick and rectangular natural hot tub design in Phoenix

 a Blade of Grass
View of the brick and bluestone walk and plantings.
Design ideas for a mid-sized traditional full sun courtyard brick formal garden in Boston.
Design ideas for a mid-sized traditional full sun courtyard brick formal garden in Boston.


Find the right local pro for your project
 a Blade of Grass
Photo by Pete Cadieux
Design ideas for a mid-sized traditional shade courtyard brick driveway in Boston.
Design ideas for a mid-sized traditional shade courtyard brick driveway in Boston.

 H. Ryan Studio
Heather Ryan, Interior Designer H.Ryan Studio - Scottsdale, AZ www.hryanstudio.com
Inspiration for a timeless front yard brick patio remodel with no cover
Inspiration for a timeless front yard brick patio remodel with no cover

 Art of the Land
Inviting and private courtyard separates the townhome from busy Cherry Creek streets.
Photo of a small contemporary full sun courtyard brick formal garden in Denver for summer.
Photo of a small contemporary full sun courtyard brick formal garden in Denver for summer.

 Matthew Giampietro Garden Design
Landscape design of this classical courtyard garden by Matthew Giampietro
Design ideas for a mid-sized traditional full sun courtyard brick formal garden in Miami.
Design ideas for a mid-sized traditional full sun courtyard brick formal garden in Miami.



 Greene Design LLC
Patio kitchen - mid-sized coastal backyard tile patio kitchen idea in Miami with no cover
 a Blade of Grass
Photo by Pete Cadieux
Inspiration for a mid-sized traditional partial sun courtyard brick driveway in Boston.
Inspiration for a mid-sized traditional partial sun courtyard brick driveway in Boston.

 Greey Pickett
The landscape of this home honors the formality of Spanish Colonial / Santa Barbara Style early homes in the Arcadia neighborhood of Phoenix. By re-grading the lot and allowing for terraced opportunities, we featured a variety of hardscape stone, brick, and decorative tiles that reinforce the eclectic Spanish Colonial feel. Cantera and La Negra volcanic stone, brick, natural field stone, and handcrafted Spanish decorative tiles are used to establish interest throughout the property.
A front courtyard patio includes a hand painted tile fountain and sitting area near the outdoor fire place. This patio features formal Boxwood hedges, Hibiscus, and a rose garden set in pea gravel.
The living room of the home opens to an outdoor living area which is raised three feet above the pool. This allowed for opportunity to feature handcrafted Spanish tiles and raised planters. The side courtyard, with stepping stones and Dichondra grass, surrounds a focal Crape Myrtle tree.
One focal point of the back patio is a 24-foot hand-hammered wrought iron trellis, anchored with a stone wall water feature. We added a pizza oven and barbecue, bistro lights, and hanging flower baskets to complete the intimate outdoor dining space.
Project Details:
Landscape Architect: Greey|Pickett
Architect: Higgins Architects
Landscape Contractor: Premier Environments
Photography: Sam Rosenbaum
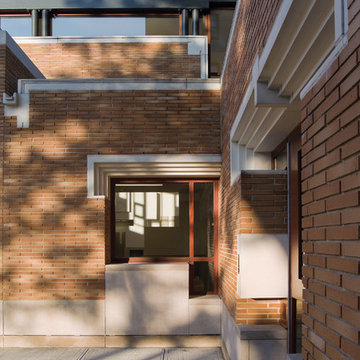
 George Ranalli Architect
A stunning courtyard view of the Saratoga Avenue Community Center, designed by George Ranalli Architect, showcases the masterfully crafted custom mahogany wood window and cast window frame, adding a touch of elegance and sophistication to the space. The thoughtful design of the window and frame, paired with the iron spot brick elements, create an inviting atmosphere for visitors to enjoy.

 Fryday & Doyne
Photograph by - Jim Graziano (snapWerx photography)
Large elegant red two-story brick exterior home photo in Charlotte with a hip roof
Large elegant red two-story brick exterior home photo in Charlotte with a hip roof
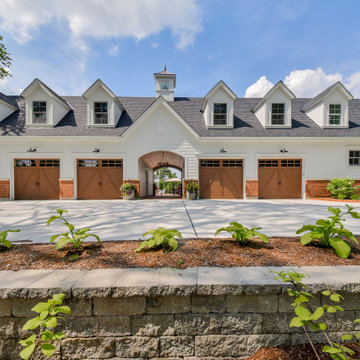
 Derrick Architecture
The 5 car garage (3 detached and 2 attached) is split by an arched pass through leading to the private courtyard. The cupola above marks the location of the 'man cave' extending above the garages.

Sponsored
Plain City, OH

The Creative Kitchen Company
Columbus Area Kitchen Remodeling and Refacing Professional

 Arrow. Land + Structures
Glencoe Residence Landscape. Brick Paver Driveway with Bluestone Motorcourt Border, Radiant Snow Melt Heat System, French Inspired Formal Entrance Landscape, Low Voltage Lighting, and Irrigation. Entire property Constructed by: Arrow. Designed by: Marco Romani, RLA - Landscape Architect.
 a Blade of Grass
Photo by Pete Cadieux
Inspiration for a mid-sized traditional partial sun courtyard brick driveway in Boston.
Inspiration for a mid-sized traditional partial sun courtyard brick driveway in Boston.

 Barnes Walker Ltd - Landscape Architects
Barnes Walker Ltd
Photo of a traditional partial sun stone garden path in Manchester.
Photo of a traditional partial sun stone garden path in Manchester.



Sponsored
Columbus, OH

Structural Remodeling
Franklin County's Heavy Timber Specialists | Best of Houzz 2020!

 The Refined Group
Werner Segarra
Inspiration for a mediterranean one-story exterior home remodel in Phoenix
Inspiration for a mediterranean one-story exterior home remodel in Phoenix
 Matthew Giampietro Garden Design
Landscape design of this classical courtyard garden by Matthew Giampietro
Photo of a mid-sized traditional full sun courtyard brick formal garden in Miami.
Photo of a mid-sized traditional full sun courtyard brick formal garden in Miami.

 Lifescape Colorado.
Example of a large trendy courtyard stone patio design in Denver with a fire pit and no cover
20