
Search results for "Brick courtyard" in Home Design Ideas
 TOMHILL STUDIO
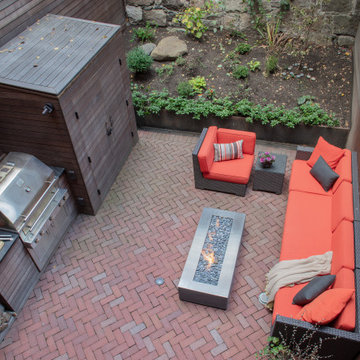
A view of the courtyard from the 2nd Floor Living Room shows off the herringbone brick pattern and showcases the garden. The alignment of wood screening and kitchen elements are very apparent from up here. You can also holler at the chef how you'd like you burger cooked from up here.

 Carolina Landscape, Inc.
Patio fountain - small traditional courtyard brick partial sun patio fountain idea for winter in Charleston

 Acreage
The rear courtyard features a firepit, brick planters and walk steps, LED lighting, covered porch and a Summer Kitchen with a custom built brick vent hood.
Find the right local pro for your project

 Matthew Giampietro Garden Design
Landscape design of this outdoor seating area courtyard by Matthew Giampietro
Inspiration for a traditional courtyard brick formal garden in Miami.
Inspiration for a traditional courtyard brick formal garden in Miami.

 Amber Freda Landscape Design
Intimate city spaces, such as this NYC landscape design, can be the perfect place to create a mood. You can practically feel the romantic charm of this small courtyard patio garden in the middle of Manhattan. Read more about our projects on my blog, www.amberfreda.com.

 Brian Gille Architects, Ltd.
Patio - small traditional courtyard stone patio idea in New Orleans with no cover

 Cascade Outdoor Design
This beachfront home is along a main road, so the homeowner wanted to combine her love of the city of New Orleans with her desire to create an intimate space at the front of her home. This courtyard features authentic touches such as a functional City of New Orleans manhole cover, decorative City of New Orleans water meter covers, and wall sconces from Bevolo Gas & Electric Lights. A custom pelican tile mosaic, pelican statue, and sailboat water feature bring a nautical element to the space. An awkward, unusable planter was creatively converted to give the appearance of a basement level apartment by adding a custom iron gate, brick steps to a wooden door, and a back lit stained glass window. A custom cypress pergola frames the patio space directly off of the master bedroom. Raised planters provide a space not only for visual interest, but also edibles and soft lighting.
Photos copyright Cascade Outdoor Design, LLC

Sponsored
Columbus, OH

Structural Remodeling
Franklin County's Heavy Timber Specialists | Best of Houzz 2020!

 Hoerr Schaudt Landscape Architects
Scott Shigley
Example of a small classic side yard partial sun home gym design in Chicago
Example of a small classic side yard partial sun home gym design in Chicago

 J&J Building
Breathtaking custom pool home with awesome views of the lake. Relaxation at its pinnacle. This patio/lanai space was designed to impress and invite. The custom shaped pool and spa are enclosed in a courtyard style layout feature brick pavers around the pool, Doric columns support the walkway and offer a Mediterranean and Romanesque feel.


 Arrow. Land + Structures
Design, installation, and photography by: Arrow Land + Structures
Inspiration for a large timeless white two-story brick house exterior remodel in Chicago with a hip roof and a shingle roof
Inspiration for a large timeless white two-story brick house exterior remodel in Chicago with a hip roof and a shingle roof

 Sisson Landscapes
Inspiration for a mid-sized traditional full sun backyard gravel formal garden in DC Metro.
Inspiration for a mid-sized traditional full sun backyard gravel formal garden in DC Metro.





 User
English Courtyard
Pergola
Brick Pavers
Patio with Diamond Inlay, Inca
Custom Fence with Pillars
Plantings
Mulch
Custom Gates
Louisa Earth
Photo of a large traditional full sun courtyard brick formal garden for spring.
Photo of a large traditional full sun courtyard brick formal garden for spring.

 Rabalais Homes, LLC
Oivanki Photography
Inspiration for a mid-sized timeless courtyard brick patio fountain remodel in New Orleans with a roof extension
Inspiration for a mid-sized timeless courtyard brick patio fountain remodel in New Orleans with a roof extension
 Cascade Outdoor Design
This beachfront home is along a main road, so the homeowner wanted to combine her love of the city of New Orleans with her desire to create an intimate space at the front of her home. This courtyard features authentic touches such as a functional City of New Orleans manhole cover, decorative City of New Orleans water meter covers, and wall sconces from Bevolo Gas & Electric Lights. A custom pelican tile mosaic, pelican statue, and sailboat water feature bring a nautical element to the space. An awkward, unusable planter was creatively converted to give the appearance of a basement level apartment by adding a custom iron gate, brick steps to a wooden door, and a back lit stained glass window. A custom cypress pergola frames the patio space directly off of the master bedroom. Raised planters provide a space not only for visual interest, but also edibles and soft lighting.
Photos copyright Cascade Outdoor Design, LLC


Sponsored
Columbus, OH

Hope Restoration & General Contracting
Columbus Design-Build, Kitchen & Bath Remodeling, Historic Renovations
 FLAG interior design
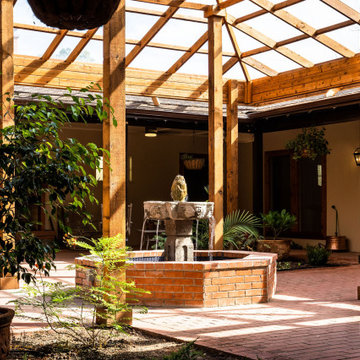
A large covered courtyard features a water fountain, a fireplace, dining space, and lush plants.
Inspiration for a huge courtyard brick brick floor and red floor patio fountain remodel with a wood stove, a brick fireplace, a glass ceiling and a roof extension
Inspiration for a huge courtyard brick brick floor and red floor patio fountain remodel with a wood stove, a brick fireplace, a glass ceiling and a roof extension

 Bricks Incorporated
Example of a large classic courtyard gravel patio design in Chicago with a fireplace


16