
Search results for "Brick courtyard" in Home Design Ideas

 EP Architecture & Design
Small beach style front yard brick patio photo in Los Angeles with a roof extension

 User
Goler Arts Park is an urban park adjacent to the Winston Salem Factory Lofts. Previously an asphalt parking lot beside the railroad tracks, it now features lush green lawns, landscaped berms, sweeps of ornamental grasses, perennials and evergreens. New site lighting, brick pavers, benches, trash receptacles and pet dispensers provide convenience for park patrons. A local artist painted a vibrant “city skyline” mural to enhance an existing retaining wall. In addition to all of these amenities, 8 on-street parallel parking spaces and a new concrete sidewalk were added to encourage public use.

 All Natural Landscapes
Frank Spiker
This is an example of a huge craftsman shade courtyard brick outdoor basketball/tennis/multi-game court in Detroit for summer.
This is an example of a huge craftsman shade courtyard brick outdoor basketball/tennis/multi-game court in Detroit for summer.
Find the right local pro for your project


 Holmes + Salter Interiors
Abby Caroline Photography
This is an example of a mid-sized eclectic shade backyard landscaping in Atlanta.
This is an example of a mid-sized eclectic shade backyard landscaping in Atlanta.

 Archadeck of Miami
White Vinyl Pergola with Traditional Red Brick Pavers.
Small tuscan courtyard brick patio vertical garden photo in Miami with a pergola
Small tuscan courtyard brick patio vertical garden photo in Miami with a pergola



Sponsored
Columbus, OH
Free consultation for landscape design!

Peabody Landscape Group
Franklin County's Reliable Landscape Design & Contracting

 Forte Building Group, LLC
Brian McCord
Inspiration for a transitional white three-story exterior home remodel in Nashville
Inspiration for a transitional white three-story exterior home remodel in Nashville

 Krugel Cobbles, Inc.
Landscape Architect: The Garden Consultants, Inc.;
Photography: Linda Oyama Bryan
Design ideas for a small contemporary front yard stone outdoor basketball/tennis/multi-game court in Chicago for summer.
Design ideas for a small contemporary front yard stone outdoor basketball/tennis/multi-game court in Chicago for summer.


 Leyva & Wilde, Inc.
This is an example of a small transitional partial sun courtyard gravel formal garden in Los Angeles for spring.

 RYCO Design Group
This gorgeous home needed an equally gorgeous entrance. A combination of Unilock pavers is used to bring curb appeal, elegance and a functional drive, walk and parking area. A blend of sizes and a dynamic pattern was used in the main field of the drive and an accent sailor course was used to highlight the shape of the drive.



Sponsored
Columbus, OH
Free consultation for landscape design!
Peabody Landscape Group
Franklin County's Reliable Landscape Design & Contracting
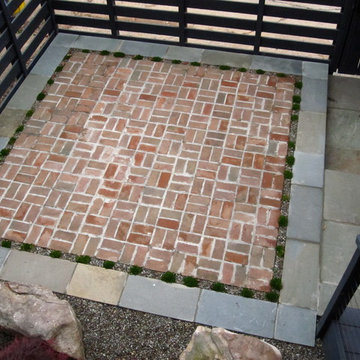


 HWH Home and Garden
Daniel Photography Ltd.
This is an example of a large traditional landscaping in San Francisco.
This is an example of a large traditional landscaping in San Francisco.

 Goodwin Foust Custom Homes, LLC
Stephen Vitosky, photographer
Example of a large arts and crafts beige two-story brick townhouse exterior design with a hip roof and a shingle roof
Example of a large arts and crafts beige two-story brick townhouse exterior design with a hip roof and a shingle roof
 User
Pool Fountains out of Antique Limestone-Tuscan, French, Mediterranean Styles by Architectural Stone Decor.
www.archstonedecor.ca | sales@archstonedecor.ca | (437) 800-8300
All these unique pieces of art are either newly hand carved or assembled from reclaimed limestone. They are tailored and custom made to suit each client's space and home in terms of design, size, color tone and finish.


 Forte Building Group, LLC
Brian McCord
Example of a transitional white three-story exterior home design in Nashville
Example of a transitional white three-story exterior home design in Nashville

 Brick by Brick Pavers and Landscaping, LLC.
Paver walkway. Front steps with paver landing. Pillars. Landscape design.
Photo of a traditional concrete paver landscaping in New York.
Photo of a traditional concrete paver landscaping in New York.
 CHRISTOPHER STROM ARCHITECTS
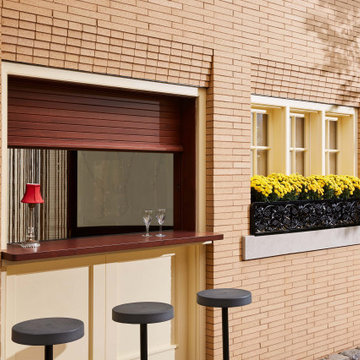
This Minneapolis garage, named after the Owner’s beloved dog Harry, is an example of attention to detail, both in design and execution. The client set out to create a new garage to match his historic home. He wanted a garage that could do both: store his car and host late afternoon soirees.
The bar faces the home to create an inviting backyard courtyard. The bar’s custom rolling screen rolls up to reveal a bar countertop, which creates a welcoming spot for friends and family to gather.
Careful consideration was made to match the historic home’s turn-of-century brick color and the brick coursing (pattern). Unfortunately, the closest color matched brick was the wrong size. Thus, we worked with talented craftspeople at Welch Foresman to cut each brick in half, which turned the large utility bricks into slimmer Roman bricks. We drew the specific brick coursing to ensure that the structure would match the historic proportions of the home.
223