
Search results for "Brick courtyard" in Home Design Ideas

 All Natural Landscapes
Frank Spiker
Photo of a huge craftsman shade courtyard brick driveway in Detroit for summer.
Photo of a huge craftsman shade courtyard brick driveway in Detroit for summer.



 Neolithic Materials
French Antique Red Bricks feature layered terracotta, rusty red, dusty rose, and sun-washed clay tones with softly worn edges and a natural matte texture. Their warm, aged character is ideal for fireplaces, kitchen walls, entry halls, and courtyards.
For inquiries, contact us at (310) 289-0414 or info@neolithicmaterials.com
Find the right local pro for your project
 Techo-Bloc
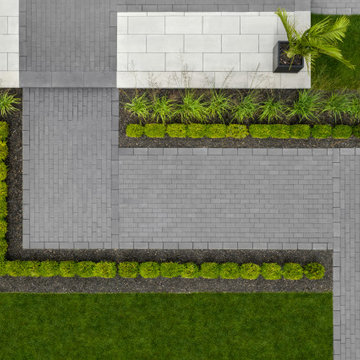
This gorgeous front yard landscape design was inspired by numerous of our products! The exterior of your home is the first thing visitors and potential buyers lay eyes on, so it’s important to make sure they like what they see! Boosting your home’s curb appeal with is often synonymous with selling your home; after all, giving your property a fresh and attractive face is the prime way to attract the interest of potential buyers! Have a look at our pavers to see how you can boost your home's curb appeal: www.techo-bloc.com


 Andrews Home Design Group LLC
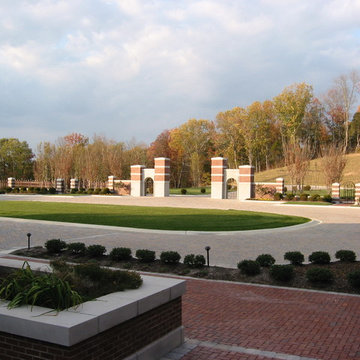
Entry gate to courtyard
Entryway - southwestern entryway idea in Salt Lake City
Entryway - southwestern entryway idea in Salt Lake City



Sponsored
Columbus, OH

Structural Remodeling
Franklin County's Heavy Timber Specialists | Best of Houzz 2020!

 Signature Landscape Contractors, LLC.
This is an example of a transitional full sun brick garden path in Orlando.

 a|r|design
Gut renovation of 1880's townhouse. New vertical circulation and dramatic rooftop skylight bring light deep in to the middle of the house. A new stair to roof and roof deck complete the light-filled vertical volume. Programmatically, the house was flipped: private spaces and bedrooms are on lower floors, and the open plan Living Room, Dining Room, and Kitchen is located on the 3rd floor to take advantage of the high ceiling and beautiful views. A new oversized front window on 3rd floor provides stunning views across New York Harbor to Lower Manhattan.
The renovation also included many sustainable and resilient features, such as the mechanical systems were moved to the roof, radiant floor heating, triple glazed windows, reclaimed timber framing, and lots of daylighting.
All photos: Lesley Unruh http://www.unruhphoto.com/





 Kalamazoo Outdoor Gourmet
Patio kitchen - mid-sized traditional backyard patio kitchen idea in Chicago with no cover
 Vanguard Studio Inc.
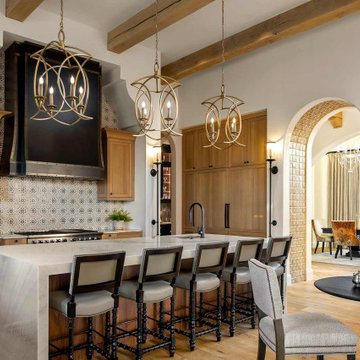
Eat-in kitchen - mediterranean l-shaped medium tone wood floor, brown floor and exposed beam eat-in kitchen idea in Austin with an undermount sink, shaker cabinets, medium tone wood cabinets, multicolored backsplash, paneled appliances, an island and gray countertops

 moss
The Chicago courtyard was created by removing the existing roof. Now open to the sky, the courtyard connects a living space and office space for the owners. The wood burning pizza oven base was built with bricks leftover from the building site, and the custom corten steel planters house herbs and other edible plants.





226