
Search results for "Brick courtyard" in Home Design Ideas

 Environmental Landscaping and Design Inc.
Design ideas for a mid-sized transitional full sun courtyard brick garden path in New York for summer.

 Design Focus International
Photo Credit: Laurendevon.com
Design ideas for a large contemporary full sun courtyard brick formal garden in San Francisco with a pergola.
Design ideas for a large contemporary full sun courtyard brick formal garden in San Francisco with a pergola.

 Terracon Services
Jacob Fisher
Inspiration for a mid-sized traditional full sun courtyard brick outdoor basketball/tennis/multi-game court in Miami.
Inspiration for a mid-sized traditional full sun courtyard brick outdoor basketball/tennis/multi-game court in Miami.
Find the right local pro for your project

 Engler Landscape & Garden Design, Inc.
Dry-laid flagstone patio, featuring combination of PA bluestone and western mountain flagstone. Irregular flagstone was cut to minimize joint size (average 1/4" width) to prevent client's dogs from tracking debris.
J. Engler

 Living Gardens Landscape Design
Small courtyard space in Newport Beach. The space was small and awkward, the existing brick was outdated. We replaced the brick with cream tile, pushed the planters and steps back to create a larger seating area, and added a green wall to screen the A/C unit.


 Katia Goffin Gardens
View to water feature throgh the boxwoods
Photo credit: Katia Goffin
Transitional exterior home photo in DC Metro
Transitional exterior home photo in DC Metro



 modland design llc
Baxter Imaging
Inspiration for a 1950s front porch remodel in Phoenix with decking and a roof extension
Inspiration for a 1950s front porch remodel in Phoenix with decking and a roof extension

 Landscapes by Terra
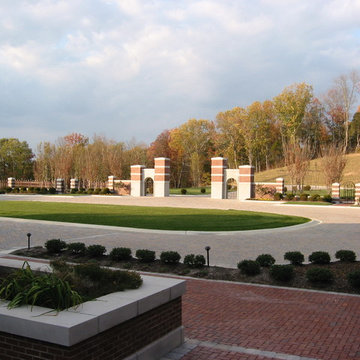
Design ideas for a large traditional full sun courtyard brick walkway in Columbus.

 Thomas Development + Construction
Inspiration for a mid-sized contemporary white one-story brick gable roof remodel in Dallas

 Neolithic Materials
French Antique Red Bricks feature layered terracotta, rusty red, dusty rose, and sun-washed clay tones with softly worn edges and a natural matte texture. Their warm, aged character is ideal for fireplaces, kitchen walls, entry halls, and courtyards.
For inquiries, contact us at (310) 289-0414 or info@neolithicmaterials.com

 RYCO Design Group
This gorgeous home needed an equally gorgeous entrance. A combination of Unilock pavers is used to bring curb appeal, elegance and a functional drive, walk and parking area. A blend of sizes and a dynamic pattern was used in the main field of the drive and an accent sailor course was used to highlight the shape of the drive.

 All Natural Landscapes
Frank Spiker
Photo of a huge craftsman shade courtyard brick driveway in Detroit for summer.
Photo of a huge craftsman shade courtyard brick driveway in Detroit for summer.


 LKM Mowing & Landscaping
Patio kitchen - mid-sized shabby-chic style backyard brick patio kitchen idea in Chicago with a pergola


 Andrews Home Design Group LLC
Entry gate to courtyard
Entryway - southwestern entryway idea in Salt Lake City
Entryway - southwestern entryway idea in Salt Lake City


Sponsored
Plain City, OH

The Creative Kitchen Company
Columbus Area Kitchen Remodeling and Refacing Professional

 Signature Landscape Contractors, LLC.
This is an example of a transitional full sun brick garden path in Orlando.


 a|r|design
Gut renovation of 1880's townhouse. New vertical circulation and dramatic rooftop skylight bring light deep in to the middle of the house. A new stair to roof and roof deck complete the light-filled vertical volume. Programmatically, the house was flipped: private spaces and bedrooms are on lower floors, and the open plan Living Room, Dining Room, and Kitchen is located on the 3rd floor to take advantage of the high ceiling and beautiful views. A new oversized front window on 3rd floor provides stunning views across New York Harbor to Lower Manhattan.
The renovation also included many sustainable and resilient features, such as the mechanical systems were moved to the roof, radiant floor heating, triple glazed windows, reclaimed timber framing, and lots of daylighting.
All photos: Lesley Unruh http://www.unruhphoto.com/
227