
Search results for "Brick courtyards" in Home Design Ideas

 Elements Landscape
This is a brick paver courtyard with central garden urn focal point. Surrounded by a formal boxwood garden and flowering perennials.
Small elegant courtyard brick patio photo in Atlanta with no cover
Small elegant courtyard brick patio photo in Atlanta with no cover

 Jennifer Hayman Design Group
Inspiration for a large contemporary red three-story brick exterior home remodel in Toronto


Find the right local pro for your project

 Jerome DeMarco ART.chitecture
Jerome DeMarco Art.chitecture
May be subject to copyright
Example of a classic porte cochere design in Portland
Example of a classic porte cochere design in Portland

 a Blade of Grass
View to the patio through the gardens.
This is an example of a traditional partial sun courtyard brick formal garden in Boston.
This is an example of a traditional partial sun courtyard brick formal garden in Boston.

 LAWSON CONSTRUCTION
Courtyard with water feature fountain in a Early California Ranch style home.
Lawson Construction
Design ideas for a mid-sized traditional partial sun courtyard brick water fountain landscape.
Design ideas for a mid-sized traditional partial sun courtyard brick water fountain landscape.

 Matthew Giampietro Garden Design
Courtyard garden landscape and hardscape design by Matthew Giampietro
This is an example of a mid-sized traditional courtyard brick formal garden in Miami.
This is an example of a mid-sized traditional courtyard brick formal garden in Miami.



 Brad Sharpe Pools
Example of a mid-sized tuscan backyard stone and rectangular lap hot tub design in Austin


 John Lively & Associates
Example of a large trendy white two-story brick exterior home design in Dallas with a hip roof

 Eisler Landscapes
Traditional gothic fencing creates separation from the courtyard garden and the rest of the grounds and helps to define the space.
This is an example of a mid-sized farmhouse partial sun front yard brick garden path.
This is an example of a mid-sized farmhouse partial sun front yard brick garden path.

 Cascade Outdoor Design
This beachfront home is along a main road, so the homeowner wanted to combine her love of the city of New Orleans with her desire to create an intimate space at the front of her home. This courtyard features authentic touches such as a functional City of New Orleans manhole cover, decorative City of New Orleans water meter covers, and wall sconces from Bevolo Gas & Electric Lights. A custom pelican tile mosaic, pelican statue, and sailboat water feature bring a nautical element to the space. An awkward, unusable planter was creatively converted to give the appearance of a basement level apartment by adding a custom iron gate, brick steps to a wooden door, and a back lit stained glass window. A custom cypress pergola frames the patio space directly off of the master bedroom. Raised planters provide a space not only for visual interest, but also edibles and soft lighting.
Photos copyright Cascade Outdoor Design, LLC



Sponsored
Columbus, OH

Structural Remodeling
Franklin County's Heavy Timber Specialists | Best of Houzz 2020!

 Mariani Landscape
The transition to several garden rooms, a gravel path leads from the rear terrace to the many spaces. The entry is flanked by the New England fieldstone seat wall, capped in blue stone. The path is lined with cushwa brick outlining the formal garden filled with boxwood, pachysandra ground cover, hydrangea, magnolia, and eastern redbud. Photo Credit: Linda Oyama Bryan
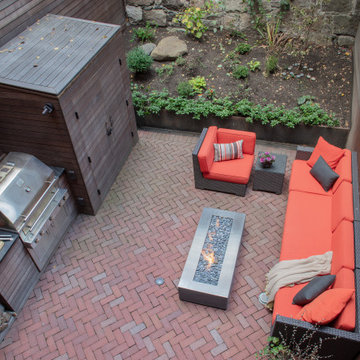
 TOMHILL STUDIO
A view of the courtyard from the 2nd Floor Living Room shows off the herringbone brick pattern and showcases the garden. The alignment of wood screening and kitchen elements are very apparent from up here. You can also holler at the chef how you'd like you burger cooked from up here.

 Carolina Landscape, Inc.
Patio fountain - small traditional courtyard brick partial sun patio fountain idea for winter in Charleston

 Acreage
The rear courtyard features a firepit, brick planters and walk steps, LED lighting, covered porch and a Summer Kitchen with a custom built brick vent hood.

Sponsored
Columbus, OH
Structural Remodeling
Franklin County's Heavy Timber Specialists | Best of Houzz 2020!
 Matthew Giampietro Garden Design
Landscape design of this outdoor seating area courtyard by Matthew Giampietro
Inspiration for a traditional courtyard brick formal garden in Miami.
Inspiration for a traditional courtyard brick formal garden in Miami.

 Amber Freda Landscape Design
Intimate city spaces, such as this NYC landscape design, can be the perfect place to create a mood. You can practically feel the romantic charm of this small courtyard patio garden in the middle of Manhattan. Read more about our projects on my blog, www.amberfreda.com.
 Cascade Outdoor Design
This beachfront home is along a main road, so the homeowner wanted to combine her love of the city of New Orleans with her desire to create an intimate space at the front of her home. This courtyard features authentic touches such as a functional City of New Orleans manhole cover, decorative City of New Orleans water meter covers, and wall sconces from Bevolo Gas & Electric Lights. A custom pelican tile mosaic, pelican statue, and sailboat water feature bring a nautical element to the space. An awkward, unusable planter was creatively converted to give the appearance of a basement level apartment by adding a custom iron gate, brick steps to a wooden door, and a back lit stained glass window. A custom cypress pergola frames the patio space directly off of the master bedroom. Raised planters provide a space not only for visual interest, but also edibles and soft lighting.
Photos copyright Cascade Outdoor Design, LLC
15