
Search results for "Brick courtyards" in Home Design Ideas


 Tom Jenkins Films
Photography by Tom Jenkins
TomJenkinsFilms.com
Example of a farmhouse white two-story exterior home design in Atlanta
Example of a farmhouse white two-story exterior home design in Atlanta

 Summer Thornton Design, Inc
An outdoor daybed is perfect for lounging by the pool in this Naples Florida vacation home. Cozy up to the blue and white pillows with a cold drink on the garden stool and get some rays. Project featured in House Beautiful & Florida Design.
Interiors & Styling by Summer Thornton.
Imagery by Brantley Photography.
Find the right local pro for your project
 FLAG interior design
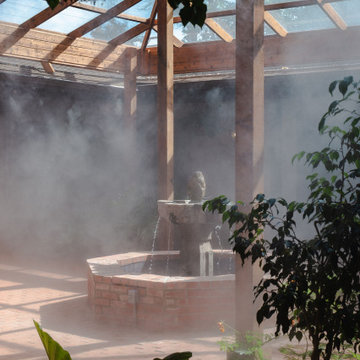
The covered patio wraps around the entire edge of this covered courtyard. The outdoor misters and water feature create a relaxing atmosphere.
Inspiration for a huge courtyard brick patio fountain remodel with a roof extension
Inspiration for a huge courtyard brick patio fountain remodel with a roof extension

 Cascade Outdoor Design
This beachfront home is along a main road, so the homeowner wanted to combine her love of the city of New Orleans with her desire to create an intimate space at the front of her home. This courtyard features authentic touches such as a functional City of New Orleans manhole cover, decorative City of New Orleans water meter covers, and wall sconces from Bevolo Gas & Electric Lights. A custom pelican tile mosaic, pelican statue, and sailboat water feature bring a nautical element to the space. An awkward, unusable planter was creatively converted to give the appearance of a basement level apartment by adding a custom iron gate, brick steps to a wooden door, and a back lit stained glass window. A custom cypress pergola frames the patio space directly off of the master bedroom. Raised planters provide a space not only for visual interest, but also edibles and soft lighting.
Photos copyright Cascade Outdoor Design, LLC

 User
Joshua Caldwell
Inspiration for a large transitional courtyard brick patio fountain remodel in Salt Lake City
Inspiration for a large transitional courtyard brick patio fountain remodel in Salt Lake City

 Donald Lococo Architects
Situated in Kenwood, Maryland just outside of Washington, D.C., this whole-house renovation reinterprets a 1950s split-level into a rustic French country house. Published 3 times, The French country house plans for this renovation inform and guide the remodel. Short double-hung existing windows of various sizes on a 1950s brick front wall (see below) were replaced by straightforward openings along the front facade. By replacing them with a series of similar openings, the end result is a principled, simple elegance inspired by French country style homes. The rustic application of field stone arches and rough stucco are both inviting and enchanting, echoing French country interior design.
Elements of French country home decor complement the home. The traditional French country home design has been widely published, including features in Renovation Style and Maryland Life magazines, among others. One singular continuous walkway runs the entire length of the main front under each of the French doors, and a courtyard created by stucco walls and stone piers create an inner sanctum in the front yard. In the back of the property, added French gates lead to a newly constructed pavilion.

Sponsored
Columbus, OH

Hope Restoration & General Contracting
Columbus Design-Build, Kitchen & Bath Remodeling, Historic Renovations


 THE KING'S MASONS
These unusual walls are brick with a natural stone base. They surround an antique brick drylaid entry patio. A Jane McLeish Design!
Patio - mid-sized traditional courtyard brick patio idea in DC Metro with a gazebo
Patio - mid-sized traditional courtyard brick patio idea in DC Metro with a gazebo

 Julie Moir Messervy Design Studio (JMMDS)
For this Boston-area former hunting lodge, featured in Outside the Not So Big House by Julie Moir Messervy and Sarah Susanka, JMMDS created a landscape design that anchors the house in the site and complements its Tuscan-inspired architectural update. An antique openwork wrought-iron gate provides access from the driveway to the courtyard and breaks up the solidity of the stone walls, crafted by an italian stonemason. The winding, informally-planted brick path leads to the back door, in contrast to the formal front entry. Photo: Grey Crawford.
 Moss Yaw Design studio
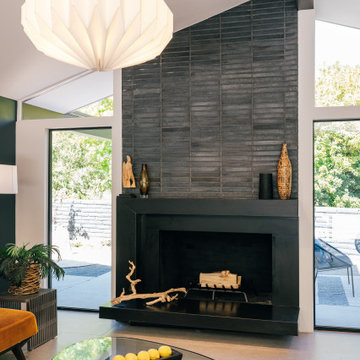
a geometric pendant light is centered on the open living room, grounded by the dark brick-clad fireplace
Living room - mid-sized 1950s formal and open concept beige floor and exposed beam living room idea in Orange County with black walls, a standard fireplace and a brick fireplace
Living room - mid-sized 1950s formal and open concept beige floor and exposed beam living room idea in Orange County with black walls, a standard fireplace and a brick fireplace

 Eisler Landscapes
The entry courtyard at this colonial style home uses hardy perennials, evergreens, and traditional materials to compliment the traditional style of the house. Avid gardeners, these clients wanted mixed perennial borders with a lot of color. The brick pavers are set in sand making them permeable.

 Clemens & Associates Inc.
The portal of the inner hacienda-style pool courtyard provides a sheltered space to showcase the client's collection of unique antique pieces. Blue accents on the upholstery and in the ceramic pots echo the blue of the pool and create cohesion in the space. Deep lounge seating around the pool allows the clients to comfortable enjoy the space.
Photo Credit: Kirk Gittings

Sponsored
Columbus, OH
Free consultation for landscape design!

Peabody Landscape Group
Franklin County's Reliable Landscape Design & Contracting

 Growsgreen Landscape Design
Designed by Growsgreen Landscape Design: growsgreen.com.
Design ideas for a small contemporary partial sun landscaping in San Francisco.
Design ideas for a small contemporary partial sun landscaping in San Francisco.
 KOSS design+build, pllc
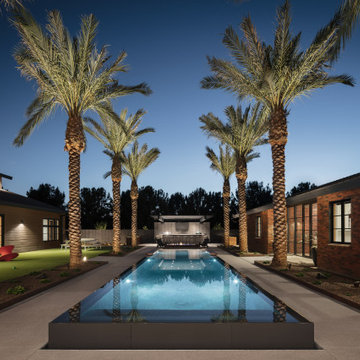
Courtyard, central axis. Raised, negative edge pool looking back at the outdoor kitchen with cantilevered steel trellis
Inspiration for a contemporary brick house exterior remodel in Phoenix
Inspiration for a contemporary brick house exterior remodel in Phoenix

 The Ardent Gardener Landscape Design
Photo of a small mediterranean drought-tolerant and full sun front yard brick garden path in San Diego for summer.
Photo of a small mediterranean drought-tolerant and full sun front yard brick garden path in San Diego for summer.

 Southview Design
Tucked between the house and the garage (in just 780 square feet of irregular space) are TWO seating areas – one in front of the fireplace and another in a more private corner nook with a cedar roof.

Sponsored
Columbus, OH

Wannemacher Interiors
Customized Award-Winning Interior Design Solutions in Franklin Cnty OH

 Matthew Giampietro Garden Design
Courtyard garden landscape and hardscape design by Matthew Giampietro
Design ideas for a mid-sized traditional courtyard brick formal garden in Miami.
Design ideas for a mid-sized traditional courtyard brick formal garden in Miami.


 Rosborough Partners Inc.
Beautifully landscaped courtyard entrances enjoy attractive vistas in every direction.
(Photo by Mike Crews)
This is an example of a traditional partial sun courtyard brick landscaping in Chicago for summer.
This is an example of a traditional partial sun courtyard brick landscaping in Chicago for summer.
18