
Search results for "Brick courtyards" in Home Design Ideas

 User
Sunken tennis court with brick retaining walls.
Photo of a large contemporary full sun courtyard brick outdoor basketball/tennis/multi-game court in New York for summer.
Photo of a large contemporary full sun courtyard brick outdoor basketball/tennis/multi-game court in New York for summer.

 Renaissance South Construction Co.
Photos by Holger Obenaus
Example of a small trendy courtyard brick and rectangular pool fountain design in Charleston
Example of a small trendy courtyard brick and rectangular pool fountain design in Charleston

 Cobb Custom Construction
Example of a huge country brick floor and multicolored floor dedicated laundry room design in Austin with shaker cabinets, white cabinets and a side-by-side washer/dryer
Find the right local pro for your project
 BPL Design Group
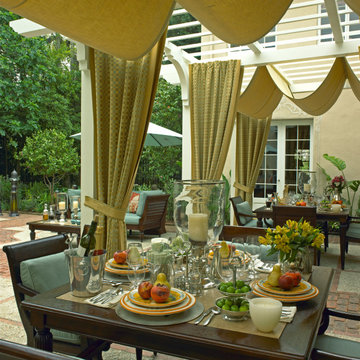
Pasadena Showcase Design House...Selected Interior Designer and GC
Example of a huge transitional courtyard brick patio kitchen design in Philadelphia with a pergola
Example of a huge transitional courtyard brick patio kitchen design in Philadelphia with a pergola

 Dayloom
Design ideas for a mid-sized traditional full sun courtyard brick formal garden in DC Metro for spring.


 Tom Meaney Architect, AIA
Rustic, French cottage on an ocean front parcel in Carmel. The courtyard, covered porch, and upstairs terrace take advantage of the sea views. Antique roof tiles, reclaimed timbers, and a weathered palette are materials befitting the location.

Sponsored
Columbus, OH

Wannemacher Interiors
Customized Award-Winning Interior Design Solutions in Franklin Cnty OH

 Elise Landscapes & Nursery, LLC
Design ideas for a huge traditional shade side yard stone garden path in New York for summer.

 Yardworks, Inc.
Complete reno of restaurant's outdoor space to extend their dining and bar areas. Patio is Pine Hall Storm pave permeable brick pavers. The fire pit is Belgard Keystone blend with natural Pa. bluestone cap designed and built on site. The pillars are Belgard Weston with granite tops.
Yardworks, Inc.

 Ancient Surfaces
Product: Authentic Limestone for Exterior Living Spaces.
Ancient Surfaces
Contacts: (212) 461-0245
Email: Sales@ancientsurfaces.com
Website: www.AncientSurfaces.com
The design of external living spaces is known as the 'Al Fresco' design style as it is called in Italian. 'Al Fresco' translates into 'the open' or 'the cool/fresh exterior'. Customizing a fully functional outdoor kitchen, pizza oven, BBQ, fireplace or Jacuzzi pool spa all out of old reclaimed Mediterranean stone pieces is no easy task and shouldn’t be created out of the lowest common denominator of building materials such as concrete, Indian slates or Turkish travertine.
The one thing you can bet the farmhouse on is that when the entire process unravels and when your outdoor living space materializes from the architects rendering to real life, you will be guaranteed a true Mediterranean living experience if your choice of construction material was as authentic and possible to the Southern Mediterranean regions.
We believe that the coziness of your surroundings brought about by the creative usage of our antique stone elements will only amplify that authenticity.
whether you are enjoying a relaxing time soaking the sun inside one of our Jacuzzi spa stone fountains or sharing unforgettable memories with family and friends while baking your own pizzas in one of our outdoor BBQ pizza ovens, our stone designs will always evoke in most a feeling of euphoria and exultation that one only gets while being on vacation is some exotic European island surrounded with the pristine beauty of indigenous nature and ancient architecture...

 Holmes + Salter Interiors
Abby Caroline Photography
Design ideas for a mid-sized eclectic shade backyard landscaping in Atlanta.
Design ideas for a mid-sized eclectic shade backyard landscaping in Atlanta.





 Luther Paul Weber AIA, Architect
Exterior View of front.
Plan by Architect Richard Leggin.
Interiors by Luther Paul Weber, AIA.
Hoachlander Davis Photography
Example of a large farmhouse white three-story concrete fiberboard gable roof design in DC Metro
Example of a large farmhouse white three-story concrete fiberboard gable roof design in DC Metro

 Middlefork Luxury Home Builders
Located on leafy North Dayton in Chicago's fashionable Lincoln Park, this single-family home is the epitome of understated elegance in family living.
This beautiful house features a swirling center staircase, two-story dining room, refined architectural detailing and the finest finishes. Windows and sky lights fill the space with natural light and provide ample views of the property's beautiful landscaping. A unique, elevated "green roof" stretches from the family room over the top of the 2½-car garage and creates an outdoor space that accommodates a fireplace, dining area and play place.
With approximately 5,400 square feet of living space, this home features six bedrooms and 5.1 bathrooms, including an entire floor dedicated to the master suite.
This home was developed as a speculative home during the Great Recession and went under contract in less than 30 days.
Nathan Kirkman
Prassas Landscape Studio


 Kastler Construction
Great built-in fire pit with curved seating accent the blue stone patio.
Inspiration for a traditional landscaping in Detroit.
Inspiration for a traditional landscaping in Detroit.

Sponsored
Plain City, OH

The Creative Kitchen Company
Columbus Area Kitchen Remodeling and Refacing Professional

 Waterford Designs Inc
Large island style courtyard brick and custom-shaped natural pool fountain photo in Tampa

 Living Gardens Landscape Design
Small courtyard space in Newport Beach. The space was small and awkward, the existing brick was outdated. We replaced the brick with cream tile, pushed the planters and steps back to create a larger seating area, and added a green wall to screen the A/C unit.
 Living Gardens Landscape Design
Small courtyard space in Newport Beach. The space was small and awkward, the existing brick was outdated. We replaced the brick with cream tile, pushed the planters and steps back to create a larger seating area, and added a green wall to screen the A/C unit.
212