
Search results for "Brick courtyards" in Home Design Ideas

 Smoketree Landscape
Design ideas for a small traditional courtyard brick formal garden in New Orleans.



 DHD Architecture and Interior Design
DHD Crosby Street Loft in SOHO, NYC
The Crosby Street Loft building is located on a cobblestone block in the Soho Cast Iron Historic District. Built in 1882, it was formerly a department store, and converted in 2001 to a 10-unit loft condominium. Our renovation of a second floor loft retains and celebrates many of the original details, including generous, open spaces, 14 foot plus ceiling heights, Corinthian-style columns, and a continuous 120 foot exposed brick wall with integrated archways. The design was a collaborative process, integrating elements discovered on the client’s world travels. Design features include a 12 foot tall glass lounge, two fireplaces, Control4 smart home system, a stone, cold-rolled steel and custom walnut cabinet kitchen and living room, and a luxurious master suite reminiscent of a 5-star hotel.
http://www.dhd.nyc
Architect: David Howell, R.A.
Project Manager: Jill Diamant
Interior Design: Melissa Pinto
MEP Engineer: TSF Engineering, PC
Structural Engineer: Gilsanz, Murray, Steficek LLP
A/V Consultant: Smart Spaces
Lighting Designer: Alina Ainza
General Contractor: Interior Alterations, Inc
Photo by Andrea Brizzi
Find the right local pro for your project
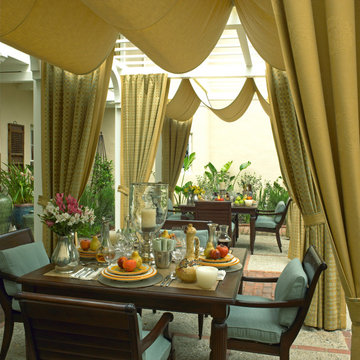
 BPL Design Group
Pasadena Showcase Design House...Selected Interior Designer and GC
Inspiration for a huge transitional courtyard brick patio kitchen remodel in Philadelphia with a pergola
Inspiration for a huge transitional courtyard brick patio kitchen remodel in Philadelphia with a pergola
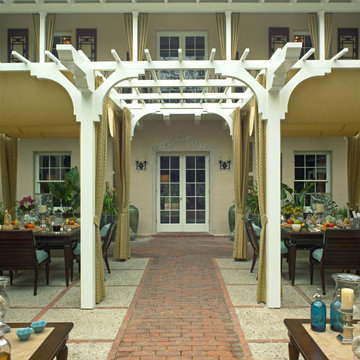 BPL Design Group
Pasadena Showcase Design House...Selected Interior Designer and GC
Huge transitional courtyard brick patio kitchen photo in Philadelphia with a pergola
Huge transitional courtyard brick patio kitchen photo in Philadelphia with a pergola

 Platinum Realty Network
This gorgeous home is located in the guard gated community of Desert Mountain. Drive up the beautiful brick paved driveway that leads to an inviting front patio. Enter into a glamorous great room floor plan with Travertine floors throughout. Family room has a tiled feature wall with fireplace. The gourmet kitchen has custom Alder cabinets, granite counters, center island with breakfast bar, Monogram apps, butlers pantry and walk-in pantry. Master has private entrance, sitting area, built-in desk, bath has double vanity, walk-in closet and step-in tiled shower. The backyard is an entertainers delight with covered patio, pool & spa with water features, putting green,cool Loft/studio has separate bathroom and steam shower, observation deck, fireplace, TV, and amazing majestic mountain views.
 Platinum Realty Network
This gorgeous home is located in the guard gated community of Desert Mountain. Drive up the beautiful brick paved driveway that leads to an inviting front patio. Enter into a glamorous great room floor plan with Travertine floors throughout. Family room has a tiled feature wall with fireplace. The gourmet kitchen has custom Alder cabinets, granite counters, center island with breakfast bar, Monogram apps, butlers pantry and walk-in pantry. Master has private entrance, sitting area, built-in desk, bath has double vanity, walk-in closet and step-in tiled shower. The backyard is an entertainers delight with covered patio, pool & spa with water features, putting green,cool Loft/studio has separate bathroom and steam shower, observation deck, fireplace, TV, and amazing majestic mountain views.

Sponsored
Columbus, OH

Hope Restoration & General Contracting
Columbus Design-Build, Kitchen & Bath Remodeling, Historic Renovations

 Beacon Construction Group
Front exterior of house
Example of a mid-sized classic beige one-story stucco house exterior design in Miami with a hip roof and a shingle roof
Example of a mid-sized classic beige one-story stucco house exterior design in Miami with a hip roof and a shingle roof

 Desert Earth and Wood, LLC
Guest house design build project by Desert Earth and Wood.
This guest house was originally a detached garage. Now transformed to a birding paradise with a touch of "the islands". Photo- John Sartin

 Barry Design Build
This is an example of a mid-sized traditional courtyard stone water fountain landscape in Dallas.

 B&A Design Studio, Inc.
 407 829 8900
Inspiration for a large mediterranean courtyard brick patio fountain remodel in Orlando with a roof extension
Inspiration for a large mediterranean courtyard brick patio fountain remodel in Orlando with a roof extension


 Haley's For Your Home
Brick wall is porcelain 'brick' tile, used as a paver floor and wall tile called Union Square by Dalitle. The color is Courtyard Red and installation technique using buff mortar, wire brushing and clear sealer to finish.

Sponsored
Columbus, OH

Wannemacher Interiors
Customized Award-Winning Interior Design Solutions in Franklin Cnty OH

 Waterford Designs Inc
Example of a large island style courtyard brick and custom-shaped natural pool fountain design in Tampa

 Matthew Giampietro Garden Design
Landscape design and installation by Matthew Giampietro, courtyard and pergola
This is an example of a full sun courtyard brick formal garden in Miami.
This is an example of a full sun courtyard brick formal garden in Miami.

 BONDERUD Design Inc. Architecture | Interiors
Example of a mid-sized classic courtyard brick and custom-shaped pool fountain design in Phoenix
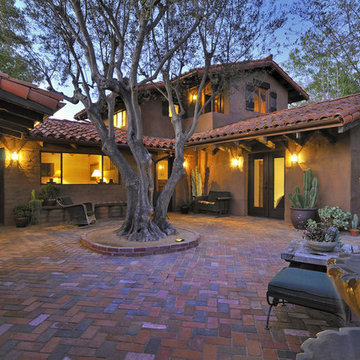
 Banyan Architects
Mud-brick walls enclose this charming, old-world private entrance courtyard patio complete with old olive trees and a traditional, antique fountain.
Home design - mediterranean home design idea in Santa Barbara
Home design - mediterranean home design idea in Santa Barbara


 Platinum Realty Network
This gorgeous home is located in the guard gated community of Desert Mountain. Drive up the beautiful brick paved driveway that leads to an inviting front patio. Enter into a glamorous great room floor plan with Travertine floors throughout. Family room has a tiled feature wall with fireplace. The gourmet kitchen has custom Alder cabinets, granite counters, center island with breakfast bar, Monogram apps, butlers pantry and walk-in pantry. Master has private entrance, sitting area, built-in desk, bath has double vanity, walk-in closet and step-in tiled shower. The backyard is an entertainers delight with covered patio, pool & spa with water features, putting green,cool Loft/studio has separate bathroom and steam shower, observation deck, fireplace, TV, and amazing majestic mountain views.

 Hunt Yen Consultants Ltd - Garden Design
Inspiration for a mid-sized asian brown one-story stone flat roof remodel in Hong Kong with a mixed material roof

214