
Search results for "Brick design" in Home Design Ideas
 The Sculpted Earth
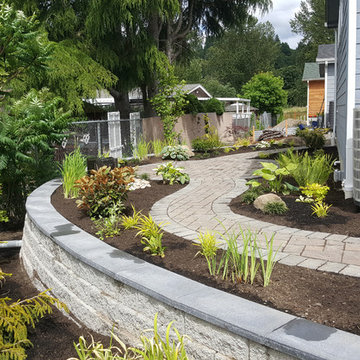
Photo of a mid-sized contemporary drought-tolerant and partial sun backyard brick water fountain landscape in Seattle.
 Liliane Hart Interiors
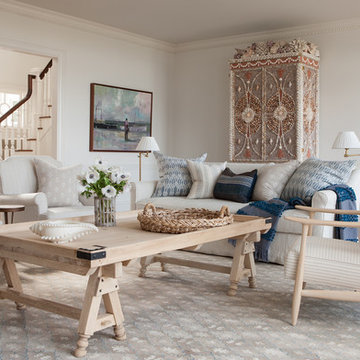
Custom slipcovered sofa and chairs in linen striped fabric.
Pair of wood framed in bleached wood finish.
Trestle style coffee table in driftwood.
Shell encrusted cabinet.
Photographer Carter Berg
 William Quarles Photography

Photography by William Quarles/Cabinetry by K&K Custom Cabinets
Inspiration for a transitional kitchen remodel in Charleston with shaker cabinets, red backsplash, stainless steel appliances and green cabinets
Inspiration for a transitional kitchen remodel in Charleston with shaker cabinets, red backsplash, stainless steel appliances and green cabinets
Find the right local pro for your project
 Chelsea Court Designs
Developer: Robson Homes /
Cabinetry: Steve Crain of The Cutting Edge Custom Cabinetry

Living room - transitional medium tone wood floor and brown floor living room idea in San Francisco with white walls, a standard fireplace and a brick fireplace
Living room - transitional medium tone wood floor and brown floor living room idea in San Francisco with white walls, a standard fireplace and a brick fireplace

 Building Designers Association of Australia
The knock down & rebuild revolution is here to stay. This new modern family home replaces a tired old house that was not designed to capitalise on its location, whereas this new contemporary modern building has been designed to capitalise on the natural environment – natural sunlight, sea breezes & sea views, to create a very liveable coastal family home. This new residence with its contemporary coastal styling utilises the natural finishes of modern materials to ground this family home’s context into this locations evolving executive seaside neighbourhood. This buildings design is a balance of form & function with a deliberate consideration of passive solar liveable design techniques, designed to capture the natural sunlight, sea breezes & sea views that this property offers. This new residence has been designed with a variety of indoor & outdoor living areas to capitalise on the natural environment & climate of this property’s location. This house incorporates design elements to allow the house to be comfortable all year round, providing a variety of areas for occupants to utilise, whether it be capturing natural sunlight & warmth in winter, creating cooling cross ventilation from sea breezes in summer & then there is the direct access to a beautifully natural landscaped garden, this new house will provide the occupants with a low maintenance, healthy living environment for years to come.
 Beautify (Landscape Design and Installation)

Example of a large classic backyard brick and l-shaped lap hot tub design in Las Vegas
 Robert Koch Designs

Sunroom - transitional brick floor sunroom idea in Atlanta with a standard fireplace, a brick fireplace and a standard ceiling

Sponsored
Fredericksburg, OH

High Point Cabinets
Columbus' Experienced Custom Cabinet Builder | 4x Best of Houzz Winner
 Heartland Homes Construction Inc.
Maintenance free Exterior
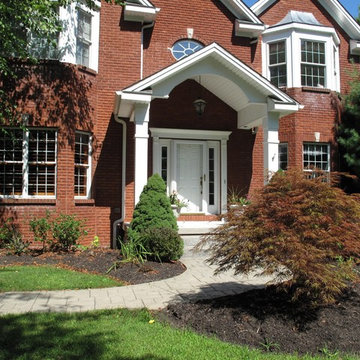

Large elegant brown two-story brick gable roof photo in New York
Large elegant brown two-story brick gable roof photo in New York
 ProVia
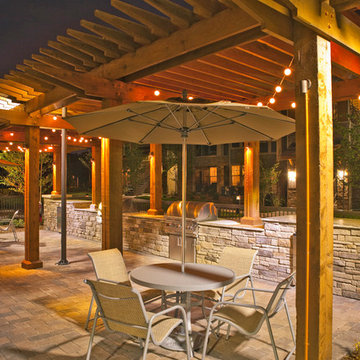
Deep shadow lines combined with authentic coloring produce dramatic effects in all our manufactured stone products. To achieve this, we select natural stones from unique geographic regions for every master mold and use only raw pigments and oxides for rich color. Additionally, instead of appearing only on the surface of stone faces, our colors permeate throughout the entire stone, giving each and every manufactured stone a realistic look with hues that last for years, even for exterior uses.

 Bakamis Design Group
Kathryn MacDonald
Mountain style laundry room photo in San Francisco with yellow walls
Mountain style laundry room photo in San Francisco with yellow walls


 W Design Interiors
Inspiration for a large timeless brown two-story brick gable roof remodel in Orange County

 Lenox House Design
The Entire Main Level, Stairwell and Upper Level Hall are wrapped in Shiplap, Painted in Benjamin Moore White Dove. The Flooring, Beams, Mantel and Fireplace TV Doors are all reclaimed barnwood. The inset floor in the dining room is brick veneer. The Fireplace is brick on all sides. The lighting is by Visual Comfort. Bar Cabinetry is painted in Benjamin Moore Van Duesen Blue with knobs from Anthropologie. Photo by Spacecrafting

Sponsored
Columbus, OH
Free consultation for landscape design!

Peabody Landscape Group
Columbus' Reliable Landscape Design & Contracting

Open concept kitchen - traditional l-shaped brick floor and red floor open concept kitchen idea in Sacramento with raised-panel cabinets, white cabinets, white backsplash, ceramic backsplash, stainless steel appliances, no island and white countertops
 Fairmont Homes

Living room - cottage open concept dark wood floor, brown floor, exposed beam, shiplap ceiling, vaulted ceiling and brick wall living room idea in Houston with white walls

 Rudloff Custom Builders
a stylish portico gives this Berwyn, PA home a great new look!
Alicia's Art, LLC
RUDLOFF Custom Builders, is a residential construction company that connects with clients early in the design phase to ensure every detail of your project is captured just as you imagined. RUDLOFF Custom Builders will create the project of your dreams that is executed by on-site project managers and skilled craftsman, while creating lifetime client relationships that are build on trust and integrity.
We are a full service, certified remodeling company that covers all of the Philadelphia suburban area including West Chester, Gladwynne, Malvern, Wayne, Haverford and more.
As a 6 time Best of Houzz winner, we look forward to working with you n your next project.


Sponsored
Columbus, OH

Structural Remodeling
Franklin County's Heavy Timber Specialists | Best of Houzz 2020!
 TINEKE TRIGGS

Patio - mid-sized transitional backyard brick patio idea in San Francisco with a roof extension and a fire pit



 Image Custom Homes Inc.
Laura Knowles- Fresno
Wet bar - mid-sized transitional l-shaped dark wood floor wet bar idea in Other with shaker cabinets, black cabinets and solid surface countertops
Wet bar - mid-sized transitional l-shaped dark wood floor wet bar idea in Other with shaker cabinets, black cabinets and solid surface countertops
40