
Search results for "Brick fence" in Home Design Ideas
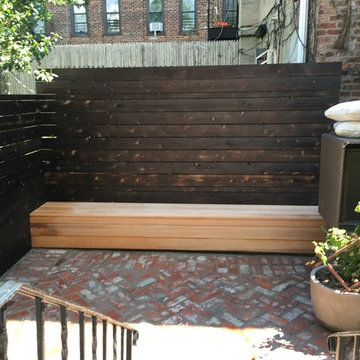



 Accents Lighting
Exterior and Landscape Lighting of Chicago Urban Space.
Inspiration for a timeless patio remodel in Chicago
Inspiration for a timeless patio remodel in Chicago
Find the right local pro for your project
 Organicus Design
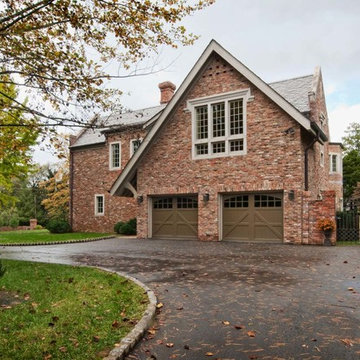
Side Elevation, Showing Garage and Side Entry
Large traditional brown three-story brick exterior home idea in Nashville with a tile roof
Large traditional brown three-story brick exterior home idea in Nashville with a tile roof

 Granit Architects + Interiors
Photo Credit: Andy Beasley
Sliding doors lead onto a tucked away patio area with wood clad wall. Texture and materials create an exciting space with a contrast to the large format grey floor tiles. Exposed brick walls are a great way to make a feature in any space this client did not want to use brick slips so real brick was exposed and the variation in tones makes for a warm and dynamic dining area.
The wrap around glazing and slot window makes the space feel lightweight without overexposing the area.
Wall Colour - Farrow & Ball Strong White.
Floor tiles - Worlds End Tiles (Around £45sqm)
 Pete J. Vallas, A.I.A., Architect

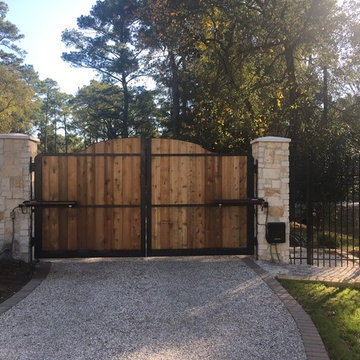
The family room's center French door, lunette dormer, and fireplace were aligned with the existing entrance walk from the street. The pair of custom designed entrance gates repeat the "sheaf of wheat" pattern of the balcony railing above the entrance.
 Patricia Gorman Associates, Inc.

This is an example of a large mediterranean full sun backyard outdoor basketball/tennis/multi-game court in Denver for spring.

Sponsored
Columbus, OH

Structural Remodeling
Franklin County's Heavy Timber Specialists | Best of Houzz 2020!
 Griffin Fence
Example of a mid-sized trendy white one-story brick exterior home design in San Diego with a hip roof
 Hackley & Associates Architects, Inc.
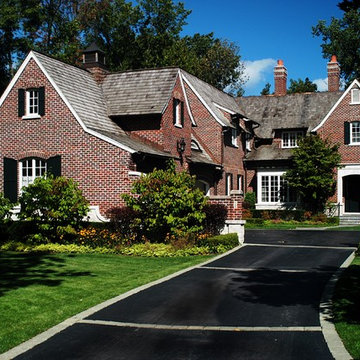
Large elegant red three-story brick house exterior photo in Chicago
 Creative Designs LLC
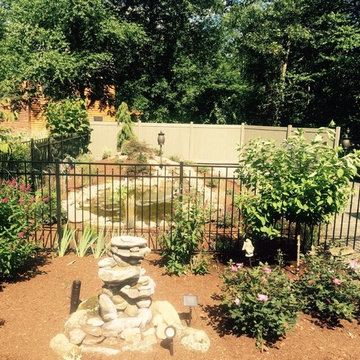
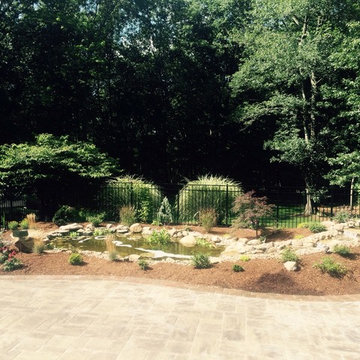
This is an example of a mid-sized traditional drought-tolerant and partial sun backyard brick water fountain landscape in Bridgeport for summer.
 Creative Designs LLC
This is an example of a mid-sized traditional drought-tolerant and partial sun backyard brick water fountain landscape in Bridgeport for summer.
 MJ McCabe-Garden Design
M J McCabe-Garden Design

Photo of a mid-sized traditional side yard brick landscaping in Bridgeport.
Photo of a mid-sized traditional side yard brick landscaping in Bridgeport.
 Centrox Construction

This is an example of a mid-sized traditional partial sun front yard brick driveway in San Francisco.

Sponsored
Columbus, OH

Wannemacher Interiors
Customized Award-Winning Interior Design Solutions in Franklin Cnty OH
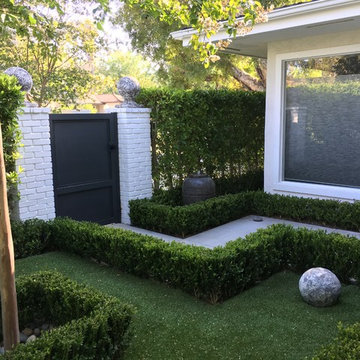

 Brooks and Falotico Associates, Inc.
Michael Partenio
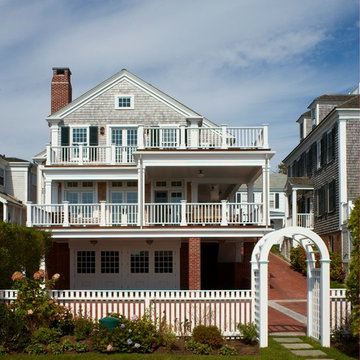
Example of a beach style three-story wood exterior home design in New York
Example of a beach style three-story wood exterior home design in New York

 MY MY Photography
MY MY Photography
Example of a country backyard concrete paver patio design in Surrey with no cover
Example of a country backyard concrete paver patio design in Surrey with no cover

Sponsored
Columbus, OH

Hope Restoration & General Contracting
Columbus Design-Build, Kitchen & Bath Remodeling, Historic Renovations
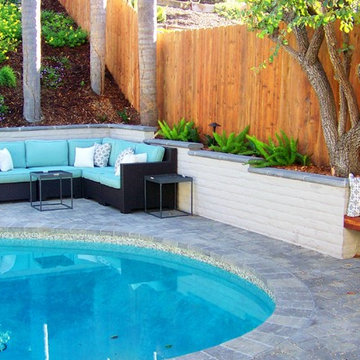

 David R. Lamb, Landscape Architect

This propery is situated on the south side of Centre Island at the edge of an oak and ash woodlands. orignally, it was three properties having one house and various out buildings. topographically, it more or less continually sloped to the water. Our task was to creat a series of terraces that were to house various functions such as the main house and forecourt, cottage, boat house and utility barns.
The immediate landscape around the main house was largely masonry terraces and flower gardens. The outer landscape was comprised of heavily planted trails and intimate open spaces for the client to preamble through. As the site was largely an oak and ash woods infested with Norway maple and japanese honey suckle we essentially started with tall trees and open ground. Our planting intent was to introduce a variety of understory tree and a heavy shrub and herbaceous layer with an emphisis on planting native material. As a result the feel of the property is one of graciousness with a challenge to explore.

 Searl Lamaster Howe Architects
The front of the house features an open porch, a common feature in the neighborhood. Stairs leading up to it are tucked behind one of a pair of brick walls. The brick was installed with raked (recessed) horizontal joints which soften the overall scale of the walls. The clerestory windows topping the taller of the brick walls bring light into the foyer and a large closet without sacrificing privacy. The living room windows feature a slight tint which provides a greater sense of privacy during the day without having to draw the drapes. An overhang lined on its underside in stained cedar leads to the entry door which again is hidden by one of the brick walls.
12