
Search results for "Brick pattern backsplash tile" in Home Design Ideas

 Levi Design Build
Example of a mid-sized trendy l-shaped dark wood floor eat-in kitchen design in Los Angeles with a farmhouse sink, shaker cabinets, white cabinets, quartz countertops, red backsplash, brick backsplash, stainless steel appliances and an island

 Tarkus Tile, Inc.
Scott Davis Photography
Inspiration for a timeless white tile and stone tile claw-foot bathtub remodel in Salt Lake City with a niche
Inspiration for a timeless white tile and stone tile claw-foot bathtub remodel in Salt Lake City with a niche

Inspiration for a mid-sized contemporary master beige tile and porcelain tile freestanding bathtub remodel in Seattle with an undermount sink, flat-panel cabinets, light wood cabinets, a two-piece toilet, white walls and solid surface countertops
Find the right local pro for your project

 David Coleman / Architecture
Master Bathroom - photo: Steve Keating
Minimalist white tile mosaic tile floor freestanding bathtub photo in Seattle
Minimalist white tile mosaic tile floor freestanding bathtub photo in Seattle

 Raychel Wade Design
Photo by Michael Alan Kaskel
Example of a transitional beige tile gray floor alcove bathtub design in New York with a niche
Example of a transitional beige tile gray floor alcove bathtub design in New York with a niche

 LaFauci Tile and Marble
2" x 6" Glass run in a brick pattern
Inspiration for a timeless eat-in kitchen remodel in Boston with a drop-in sink, recessed-panel cabinets, white cabinets, gray backsplash, ceramic backsplash, marble countertops and stainless steel appliances
Inspiration for a timeless eat-in kitchen remodel in Boston with a drop-in sink, recessed-panel cabinets, white cabinets, gray backsplash, ceramic backsplash, marble countertops and stainless steel appliances

 Coastal Signature Homes
Cabinets: Centerpoint
Black splash: Savannah Surfaces
Perimeter: Caesarstone
Island Countertop: Precision Granite & Marble- Cygnus Leather
Appliances: Ferguson, Kitchenaid

Sponsored
Fredericksburg, OH

High Point Cabinets
Columbus' Experienced Custom Cabinet Builder | 4x Best of Houzz Winner

 Dylan Chappell
Inspiration for a 1950s master white tile black floor freestanding bathtub remodel in Santa Barbara with flat-panel cabinets, dark wood cabinets, white walls, an undermount sink and white countertops

 Fireclay Tile
With a light and airy color palette, the glossy white backsplash tile in a timeless offset pattern takes center stage in this kitchen.
DESIGN
Caitlin Flemming
PHOTOS
Stephanie Russo
Tile Shown: 4x4 in White Wash

 Bunker Workshop
Matt Delphenich
Enclosed kitchen - contemporary u-shaped medium tone wood floor enclosed kitchen idea in Boston with a farmhouse sink, flat-panel cabinets, white cabinets, marble countertops, white backsplash, subway tile backsplash, stainless steel appliances, white walls and no island
Enclosed kitchen - contemporary u-shaped medium tone wood floor enclosed kitchen idea in Boston with a farmhouse sink, flat-panel cabinets, white cabinets, marble countertops, white backsplash, subway tile backsplash, stainless steel appliances, white walls and no island
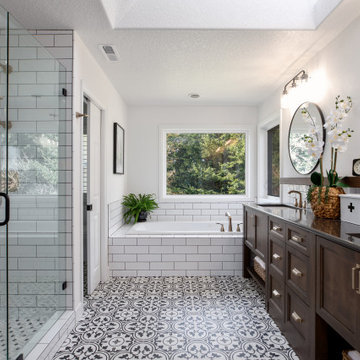
 Mountainwood Homes
The master bathroom remodel features a new wood vanity, round mirrors, white subway tile with dark grout, and patterned black and white floor tile.
Example of a small transitional 3/4 gray tile and porcelain tile porcelain tile, black floor and double-sink drop-in bathtub design in Portland with recessed-panel cabinets, medium tone wood cabinets, a two-piece toilet, gray walls, an undermount sink, quartz countertops, gray countertops and a freestanding vanity
Example of a small transitional 3/4 gray tile and porcelain tile porcelain tile, black floor and double-sink drop-in bathtub design in Portland with recessed-panel cabinets, medium tone wood cabinets, a two-piece toilet, gray walls, an undermount sink, quartz countertops, gray countertops and a freestanding vanity

 User
Jeff Herr
Mid-sized transitional master white tile and subway tile ceramic tile freestanding bathtub photo in Atlanta with an undermount sink, recessed-panel cabinets, gray cabinets, marble countertops, a two-piece toilet and white walls
Mid-sized transitional master white tile and subway tile ceramic tile freestanding bathtub photo in Atlanta with an undermount sink, recessed-panel cabinets, gray cabinets, marble countertops, a two-piece toilet and white walls

 A&H Flooring LLC
4 x 8 brick porcelain tile layed in heringbone pattern
Inspiration for a timeless white tile and porcelain tile bathroom remodel
Inspiration for a timeless white tile and porcelain tile bathroom remodel



 Cook Designs
view of wet bar
Inspiration for a huge timeless formal and open concept light wood floor living room remodel in Austin with white walls, a standard fireplace, a stone fireplace and a wall-mounted tv
Inspiration for a huge timeless formal and open concept light wood floor living room remodel in Austin with white walls, a standard fireplace, a stone fireplace and a wall-mounted tv
 User
Image by Peter Rymwid Architectural Photography © 2014
Small elegant u-shaped ceramic tile kitchen photo in New York with an undermount sink, recessed-panel cabinets, white cabinets, onyx countertops, white backsplash, mosaic tile backsplash, stainless steel appliances and no island
Small elegant u-shaped ceramic tile kitchen photo in New York with an undermount sink, recessed-panel cabinets, white cabinets, onyx countertops, white backsplash, mosaic tile backsplash, stainless steel appliances and no island
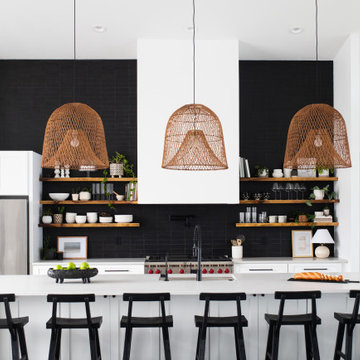 Fireclay Tile
Designer Nichole Roe creates a textured and bold backsplash with our Black Hills Quickship Brick.
DESIGN
Nicole Roe Design
PHOTOS
Daniel Barcelo
TILE SHOWN
Glazed thin Brick in Black Hills

 Eberling Design
Crackle tile in a herringbone pattern found at Hollingsworth Showroom Jacksonville, Florida
Trendy kitchen photo in Jacksonville
Trendy kitchen photo in Jacksonville

Sponsored
Plain City, OH

The Creative Kitchen Company
Columbus Area Kitchen Remodeling and Refacing Professional

 Hauer Construction Inc.
Basement Wet Bar
Drafted and Designed by Fluidesign Studio
Example of a mid-sized classic galley brown floor seated home bar design in Minneapolis with shaker cabinets, blue cabinets, white backsplash, subway tile backsplash, an undermount sink and white countertops
Example of a mid-sized classic galley brown floor seated home bar design in Minneapolis with shaker cabinets, blue cabinets, white backsplash, subway tile backsplash, an undermount sink and white countertops

 Marianne Simon Design
Example of a classic l-shaped light wood floor kitchen design in Seattle with an island, a farmhouse sink, recessed-panel cabinets, gray cabinets, gray backsplash and gray countertops

 Union Studio
 / Matthew Bear
Urban dark wood floor and black floor bedroom photo in San Francisco with white walls
Urban dark wood floor and black floor bedroom photo in San Francisco with white walls
196