
Search results for "Brick pattern backsplash tile" in Home Design Ideas

 Granite Discounter Inc.
Stone:
Tile Backsplash: Luxor Valley Brick
Inspiration for a mid-sized l-shaped eat-in kitchen remodel in Baltimore with a single-bowl sink, light wood cabinets, granite countertops, multicolored backsplash, mosaic tile backsplash and black appliances
Inspiration for a mid-sized l-shaped eat-in kitchen remodel in Baltimore with a single-bowl sink, light wood cabinets, granite countertops, multicolored backsplash, mosaic tile backsplash and black appliances
 Granite Discounter Inc.
Stone:
Tile Backsplash: Luxor Valley Brick
Example of a mid-sized l-shaped eat-in kitchen design in Baltimore with a single-bowl sink, light wood cabinets, granite countertops, multicolored backsplash, mosaic tile backsplash and black appliances
Example of a mid-sized l-shaped eat-in kitchen design in Baltimore with a single-bowl sink, light wood cabinets, granite countertops, multicolored backsplash, mosaic tile backsplash and black appliances
 Granite Discounter Inc.
Stone:
Tile Backsplash: Luxor Valley Brick
Inspiration for a mid-sized l-shaped eat-in kitchen remodel in Baltimore with a single-bowl sink, light wood cabinets, granite countertops, multicolored backsplash, mosaic tile backsplash and black appliances
Inspiration for a mid-sized l-shaped eat-in kitchen remodel in Baltimore with a single-bowl sink, light wood cabinets, granite countertops, multicolored backsplash, mosaic tile backsplash and black appliances
Find the right local pro for your project
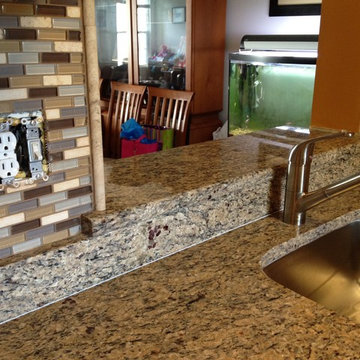 Granite Discounter Inc.
Stone:
Tile Backsplash: Luxor Valley Brick
Eat-in kitchen - mid-sized l-shaped eat-in kitchen idea in Baltimore with a single-bowl sink, light wood cabinets, granite countertops, multicolored backsplash, mosaic tile backsplash and black appliances
Eat-in kitchen - mid-sized l-shaped eat-in kitchen idea in Baltimore with a single-bowl sink, light wood cabinets, granite countertops, multicolored backsplash, mosaic tile backsplash and black appliances
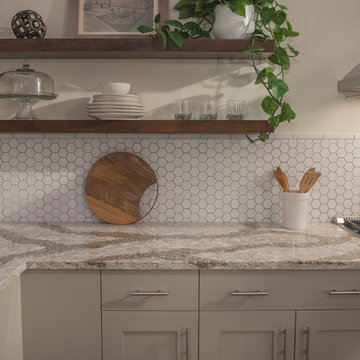
 Fireclay Tile
Our timeless 2" Hexagon tiles in White Wash won out in Cambria Quartz's first ever social media kitchen collaboration. Our 2" hexagons are trimmed with a 1x6 flatliner with a glazed edge for a clean, finished look.
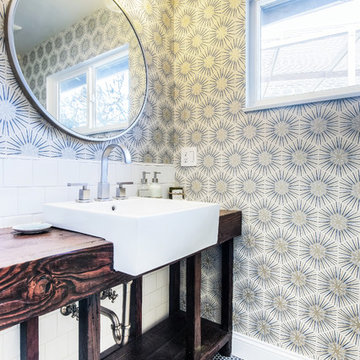
 Spazio LA
The remodeled bathroom features a beautiful custom vanity with an apron sink, patterned wall paper, white square ceramic tiles backsplash, penny round tile floors with a matching shampoo niche, shower tub combination with custom frameless shower enclosure and Wayfair mirror and light fixtures.
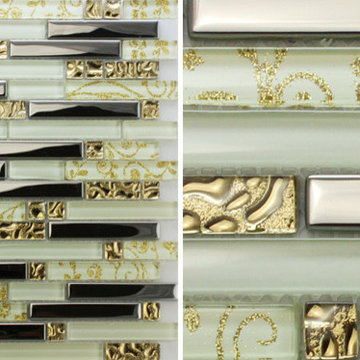
 TST Mosaic tiles, Inc.
TST gold and silver crystal glass tiles 12*12 in. metal plating interlocking pattern golden powder glitter deco art mosaics fireplace bar counter backsplash tiles

Sponsored
Columbus, OH

Hope Restoration & General Contracting
Columbus Design-Build, Kitchen & Bath Remodeling, Historic Renovations
 Advance Design Studio, Ltd.
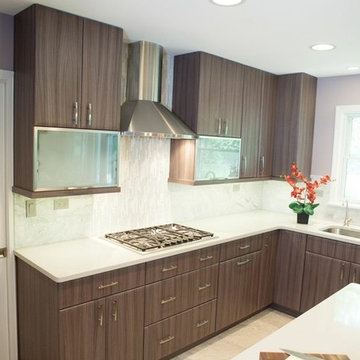
This clean cut kitchen stemmed from the design challenge to place a contemporary kitchen in a traditional Tudor style house in the Northwest Suburbs of Chicago. Our client was a self-described city person living in the country - who wanted an urban contemporary feeling incorporated into her home. She says she waited many years to find the right design team who understood her vision!
Not wanting to ignore the beautiful 50 year old oaks outside her window, Advance Design transformed her traditional kitchen into an urban kitchen utopia with the use of texture and earthy finishes keeping with the feel of the existing home. Dura Supreme Bria frameless cabinets with a soft pillowed door works to incorporate a woodsy feel in shades of grey textured foil appropriately called “Twig”. Aluminum framed opaque glass doors are hinged with a lift up Aventos hinge for a contemporary twist and a super-functional opening. Brushed nickel hardware in various sizes keeps with the clean line feel.
To keep the design organic and “fit it in” with the rest of the house, we covered the floor with a natural looking travertine porcelain laid on a 45 degree angle simulating a more traditional feel in a neutral tone of silvery-brown. The backsplash is clean and crisp with large Carrera marble tiles in a brick pattern, and a splash of energy from a vertical marble and glass mosaic accent. We then finished off the look with clean Cambria Torquay countertops portraying minimal patterning to keep the work surfaces feeling uncluttered and open.
Other areas of the home were addressed to “blend” the style in with lightly distressed grey tone hardwood floors and a “matching” renovated powder room displaying contemporary features to compliment the nearby kitchen’s style.
Photo Credits- Joe Nowak
 Fireclay Tile
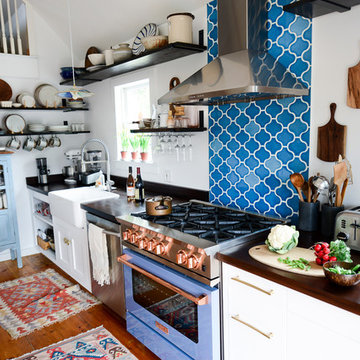
Complementing her eclectic curation of accents, appliances, and serveware, food blogger and chef Kaity Farrell chose patterned kitchen tiles from Fireclay Tile as her Nantucket kitchen's main feature.
FIRECLAY TILE SHOWN
Paseo Patterned Kitchen Tiles in Aegean Sea
 Dave Fox Design Build Remodelers
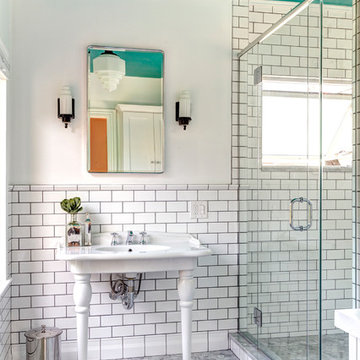
Bathroom Concept - White subway tile, walk-in shower, teal ceiling, white small bathroom in Columbus
Inspiration for a small victorian master white tile and subway tile marble floor alcove shower remodel in Columbus with a console sink and white walls
Inspiration for a small victorian master white tile and subway tile marble floor alcove shower remodel in Columbus with a console sink and white walls
 Mid-Valley Tile & Design, Inc
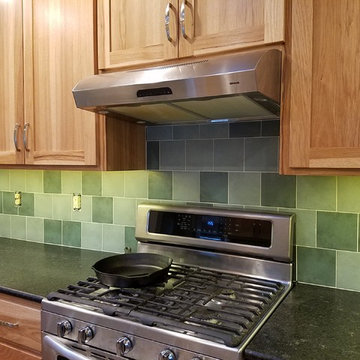
Random pattern in two shades of green tile offset the warm tones of the hickory cabinets in this traditional kitchen.
Inspiration for a mid-sized timeless kitchen remodel in Other with medium tone wood cabinets, porcelain backsplash and stainless steel appliances
Inspiration for a mid-sized timeless kitchen remodel in Other with medium tone wood cabinets, porcelain backsplash and stainless steel appliances
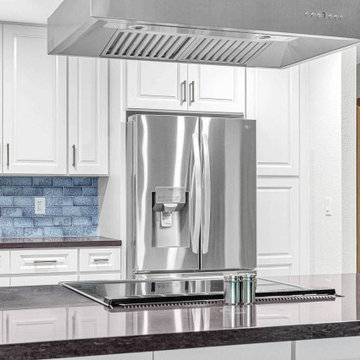
 USA HOME REMODELING
This modern kitchen embraces coastal charm with its combination of crisp white cabinetry and distinctive blue patterned subway tile backsplash. The bold contrast of dark quartz countertops enhances the sleek stainless steel appliances, including a French door refrigerator and contemporary range hood. Clean lines, polished hardware, and ample storage space create a bright, functional, and inviting culinary environment, perfect for both everyday living and entertaining.
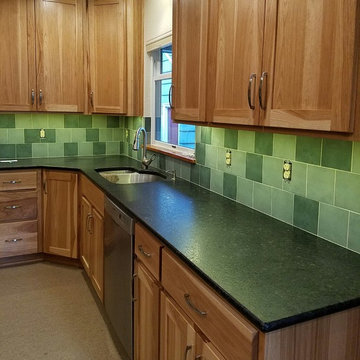 Mid-Valley Tile & Design, Inc
Random pattern in two shades of green tile offset the warm tones of the hickory cabinets in this traditional kitchen.
Mid-sized elegant kitchen photo in Other with medium tone wood cabinets, porcelain backsplash and stainless steel appliances
Mid-sized elegant kitchen photo in Other with medium tone wood cabinets, porcelain backsplash and stainless steel appliances

Sponsored
Columbus, OH
Hope Restoration & General Contracting
Columbus Design-Build, Kitchen & Bath Remodeling, Historic Renovations
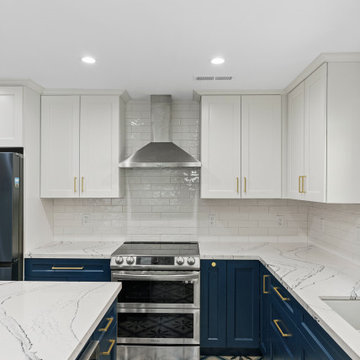
 Bay Home Remodeling
This modern kitchen remodel features contrasting two-tone cabinetry with crisp white upper cabinets and deep blue lower cabinets. White quartz countertops with dramatic dark veining pair with a glossy subway tile backsplash, stainless steel appliances, brushed brass hardware, and patterned ceramic floor tiles.
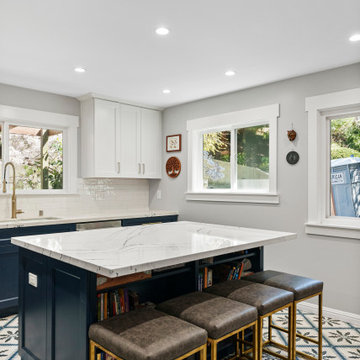 Bay Home Remodeling
This transitional kitchen remodel features a navy blue island with built-in shelving, paired with white upper cabinets and a marble-look quartz countertop. The space includes patterned blue and white floor tiles, brass-accented barstools with leather cushions, white subway tile backsplash, and abundant natural light from multiple windows.
 Bay Home Remodeling
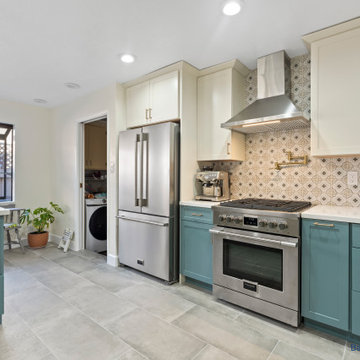
This transitional kitchen remodel features teal blue lower cabinets paired with cream upper cabinets and white quartz countertops. A patterned ceramic tile backsplash adds visual interest, complemented by stainless steel appliances, brass hardware, and large grey porcelain floor tiles creating a bright, functional cooking space.
 Living with Lolo
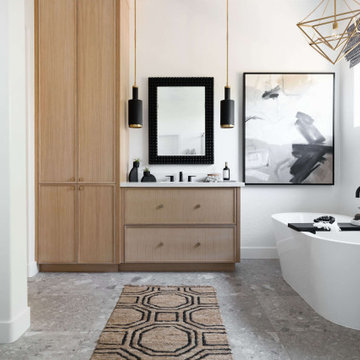
Bathroom in Ironwood Drive | Warm Modern Home in Scottsdale, AZ |
Room Type: Whole Home Remodel and Furnishings |
Project Name: Ironwood Drive Residence |
Key Feature: A Tuscan home transformed into a warm modern interior through a full remodel and furnishings, highlighted by a custom hand-painted terracotta tile backsplash, custom cabinetry, and a new fireplace clad in basalt black stone that anchors the living space with drama and elegance.
Challenge: Tuscan homes in Scottsdale are everywhere, and the design language that defined them, heavy wood, ornate details, dark iron, and rustic stone, does not transition gracefully on its own. The goal was to shed that Old World weight and move the home into something warmer and more current without losing the character that makes a remodeled home feel intentional rather than generic.
Solution: Living with Lolo led the full remodel and furnishings as a single integrated project, which meant every decision from the custom cabinetry to the final throw pillow was made in service of the same design vision. The hand-painted terracotta tile backsplash brought artisan character into the kitchen in a way that felt fresh rather than Tuscan, and the basalt black stone fireplace gave the living space a bold focal point that reads as distinctly modern. Because Lauren holds both an interior design credential and an active Arizona ROC general contractor license, the construction and design were managed under one roof with no gap between the two.
Materials: Custom hand-painted terracotta tile backsplash, custom cabinetry, basalt black stone fireplace, curated warm modern furnishings and textiles sourced through Living with Lolo's trade relationships.
Budget: $250,000 to $550,000 |
Timeline: Approximately 5 to 9 months from design through completion.


 J. Jorgensen
www.j-jorgensen.com
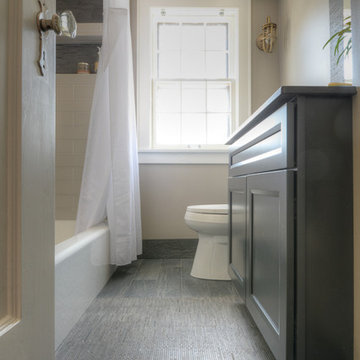
Inspiration for a mid-sized transitional kids' gray tile and stone tile porcelain tile bathroom remodel in Minneapolis with an undermount sink, recessed-panel cabinets, gray cabinets, quartz countertops, a one-piece toilet and white walls
Inspiration for a mid-sized transitional kids' gray tile and stone tile porcelain tile bathroom remodel in Minneapolis with an undermount sink, recessed-panel cabinets, gray cabinets, quartz countertops, a one-piece toilet and white walls

 gb|architecture + design
photo by Sharon Risedorph
George Bradley | Architecture + Design
Open concept kitchen - large scandinavian l-shaped light wood floor open concept kitchen idea in San Francisco with a double-bowl sink, flat-panel cabinets, white cabinets, marble countertops, gray backsplash, ceramic backsplash, white appliances and an island
Open concept kitchen - large scandinavian l-shaped light wood floor open concept kitchen idea in San Francisco with a double-bowl sink, flat-panel cabinets, white cabinets, marble countertops, gray backsplash, ceramic backsplash, white appliances and an island
 Drury Design
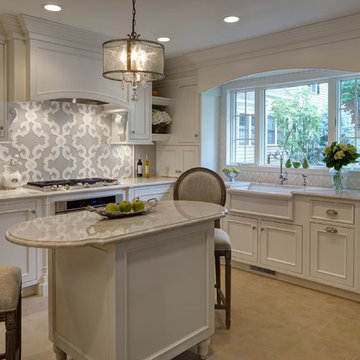
In the kitchen, palette says so much. In this case, classic white cabinetry glues the room together while champagne tones make it upscale for entertaining. Textures like natural stone and marble field tile balance the formality, adding an intimate feel. The custom backsplash is the room's key focal point - it's a traditional pattern, but the large format is a personal and striking choice.
199