
Search results for "Brick pattern backsplash tile" in Home Design Ideas

 Granite Discounter Inc.
Stone:
Tile Backsplash: Luxor Valley Brick
Inspiration for a mid-sized l-shaped eat-in kitchen remodel in Baltimore with a single-bowl sink, light wood cabinets, granite countertops, multicolored backsplash, mosaic tile backsplash and black appliances
Inspiration for a mid-sized l-shaped eat-in kitchen remodel in Baltimore with a single-bowl sink, light wood cabinets, granite countertops, multicolored backsplash, mosaic tile backsplash and black appliances

 Fireclay Tile
Pair subtle gray subway tile with the neutral handpainted floor tile to create a vanity worth being vain in.
DESIGN
Becki Owens
PHOTOS
Rebekah Westover Photography
Tile Shown: Sintra in Neutral Motif, 2x6 in French Linen

 Haley's For Your Home
Kitchen remodel done by Haley's in Huntsville, AL.
Example of a mid-sized transitional l-shaped dark wood floor eat-in kitchen design with shaker cabinets, a double-bowl sink, gray cabinets, marble countertops, multicolored backsplash, cement tile backsplash, paneled appliances and a peninsula
Example of a mid-sized transitional l-shaped dark wood floor eat-in kitchen design with shaker cabinets, a double-bowl sink, gray cabinets, marble countertops, multicolored backsplash, cement tile backsplash, paneled appliances and a peninsula
Find the right local pro for your project

 Joe Nowak Photography
Kitchen - cottage l-shaped light wood floor kitchen idea in Chicago with a farmhouse sink, shaker cabinets, white cabinets, white backsplash, subway tile backsplash, stainless steel appliances and an island
Kitchen - cottage l-shaped light wood floor kitchen idea in Chicago with a farmhouse sink, shaker cabinets, white cabinets, white backsplash, subway tile backsplash, stainless steel appliances and an island



 European Tile & Marble Co
Inspiration for a mid-sized timeless l-shaped enclosed kitchen remodel in San Francisco with dark wood cabinets, granite countertops, white backsplash, subway tile backsplash, stainless steel appliances, an undermount sink, beaded inset cabinets and no island

 Pennville Custom Cabinetry
Karen Swanson of New England Design Works Designed this Pennville Kitchen for her own home, and it won not only the regional Sub-Zero award, but also the National Kitchen & Bath Association's medium kitchen of the year. Karen is located in Manchester, MA and can be reached at nedesignworks@gmail.com or 978.500.1096.

Sponsored
Plain City, OH

Kuhns Contracting, Inc.
Central Ohio's Trusted Home Remodeler Specializing in Kitchens & Baths
 Garden State Tile
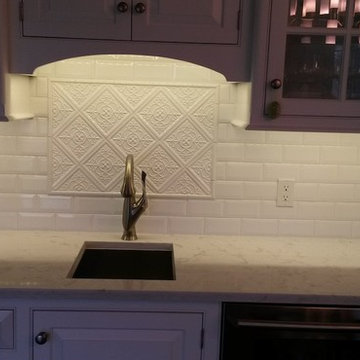
This kitchen uses white 3x6 beveled tile throughout the kitchen for an elegant, tone on tone result. Above the bar sink they used a decorative 6x6 tile in a picture frame on a diagonal to create more interest to the overall kitchen.

 Calista Interiors
Fireplace, Cabinets with Shelves above, Double Sided Fireplace
Inspiration for a transitional living room remodel in Seattle with a two-sided fireplace and a tile fireplace
Inspiration for a transitional living room remodel in Seattle with a two-sided fireplace and a tile fireplace

 Alys Design
Lissa Gotwals
Kitchen - small cottage l-shaped kitchen idea in Raleigh with a double-bowl sink, green backsplash, no island and white cabinets
Kitchen - small cottage l-shaped kitchen idea in Raleigh with a double-bowl sink, green backsplash, no island and white cabinets

 Formica's Kitchens Design Center
Sable stain on Walnut Wood Mode Custom Cabinetry with Bianco Antico Granite and antiqued mirror backsplash
Eat-in kitchen - large transitional u-shaped ceramic tile eat-in kitchen idea with a double-bowl sink, raised-panel cabinets, dark wood cabinets, granite countertops, gray backsplash, glass sheet backsplash, stainless steel appliances and no island
Eat-in kitchen - large transitional u-shaped ceramic tile eat-in kitchen idea with a double-bowl sink, raised-panel cabinets, dark wood cabinets, granite countertops, gray backsplash, glass sheet backsplash, stainless steel appliances and no island

 Normandy Remodeling
A coffee bar with a small sink for guests and the upper glass front cabinets make it easy for guests to choose the correct cabinet to get their glasses. The beverage center also makes it easy for guests to take what they want while others are using the fridge.

 Ivy Hill Tile
Sleek, modern and high gloss. This kitchen keeps our eyes moving! Featuring Piston Camp Glaze in Gray. Designed: North and Madison.
Minimalist kitchen photo in New York with gray backsplash and ceramic backsplash
Minimalist kitchen photo in New York with gray backsplash and ceramic backsplash



 Marc Julien
Eat-in kitchen - mid-sized contemporary galley dark wood floor eat-in kitchen idea in Miami with flat-panel cabinets, white backsplash, stainless steel appliances, an island, a farmhouse sink, solid surface countertops, stone tile backsplash and black countertops

 Adairs Brunnerville Flooring
Kitchen - traditional kitchen idea with beige backsplash and stone tile backsplash

 Habachy Designs
This glamorous, Hollywood inspired power room has a custom upholstered wall of faux leather tiles which act as a water resistant back splash behind the vanity.

 Murray Franklyn
Example of a classic living room design in Seattle with a standard fireplace and a stone fireplace

Sponsored
Columbus, OH

Structural Remodeling
Franklin County's Heavy Timber Specialists | Best of Houzz 2020!


 Designs by Craig Veenker
Example of a large trendy l-shaped medium tone wood floor and brown floor eat-in kitchen design in Salt Lake City with a farmhouse sink, shaker cabinets, white cabinets, marble countertops, white backsplash, marble backsplash, paneled appliances and two islands

 Clarke Design Group
David Strauss Photography
Example of a mid-sized beach style open concept medium tone wood floor family room design in Charleston with white walls, a standard fireplace and a brick fireplace
Example of a mid-sized beach style open concept medium tone wood floor family room design in Charleston with white walls, a standard fireplace and a brick fireplace
198