
Search results for "Brick split level" in Home Design Ideas
 Apex Landscape and Brick Services LLC
Apex Patios, Brick, Patios, 2 Level Paver Patios
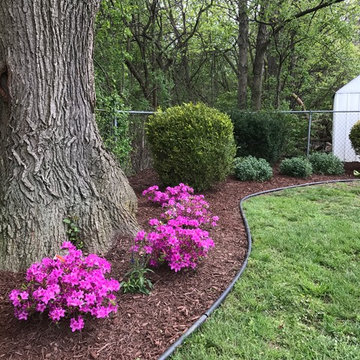
Photo of a traditional landscaping in Detroit.
Photo of a traditional landscaping in Detroit.


 River Birch Builders
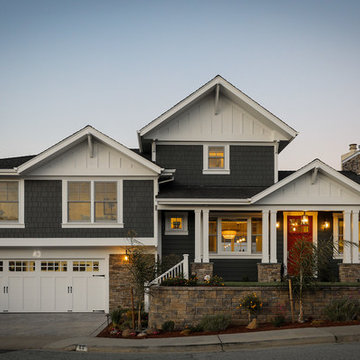
Inspiration for a large craftsman multicolored split-level concrete fiberboard exterior home remodel
Find the right local pro for your project

 Hudson Place Realty
Beautifully renovated, Path-friendly, parlor level home with private backyard on downtown Bloomfield St. Open kitchen features stainless steel appliances, custom Thomasville cabinets, soft-close drawers, under-mount lighting, granite counters and island with additional storage. Ample living room offers recessed lighting, exposed brick, hardwood floors, custom radiator covers, and wood-burning fireplace. Both bedrooms are generous with great closet space. Indulgent bath with custom tile work, quartzite counters, heated floors and frameless glass shower enclosure. Out back, your oasis - a very private garden surrounded by a lush canopy perfect for grilling and relaxing. All this minutes from the Path train and surrounded by southern Hoboken’s most dynamic shops, restaurants and parks.

 Michael G Imber, Architects
Jorge Taboada
Example of a trendy light wood floor bedroom design in Austin with white walls and no fireplace
Example of a trendy light wood floor bedroom design in Austin with white walls and no fireplace

 Thorson Restoration & Construction
Kyle J. Caldwell photography
Example of a mid-sized arts and crafts beige split-level wood gable roof design in Boston with a shingle roof
Example of a mid-sized arts and crafts beige split-level wood gable roof design in Boston with a shingle roof

 Tindall Architecture Workshop
Open Concept living room with original fireplace and tongue and groove ceilings. New Epoxy floors.

Sponsored
Columbus, OH

Structural Remodeling
Franklin County's Heavy Timber Specialists | Best of Houzz 2020!


 Jennifer Stoner Interiors
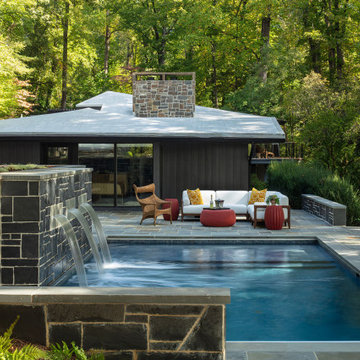
The back side of this MCM riverfront home overhangs a stream that flows into the James River below and nestles into a forested area to create a cozy treehouse feel. The hillside was carved out to create an upper terrace with a pool and gorgeous bluestone surround overlooking the river.
 S-Squared // Architecture + Interiors + Landscape
Inspiration for a transitional home design remodel in San Francisco

 Amy A. Alper, Architect
ErIc Rorer
Inspiration for a mid-sized contemporary open concept concrete floor living room remodel in San Francisco with white walls
Inspiration for a mid-sized contemporary open concept concrete floor living room remodel in San Francisco with white walls

 MARKUSON MARK III CONSTRUCTION
Pressure washed entire building and ground back any bad mortar joints and tuck-pointed. Cut out any bad brick and replaced with matching brick and rebuild step columns. Painted all existing brick ribbons to the original white.

Sponsored
Columbus, OH
Structural Remodeling
Franklin County's Heavy Timber Specialists | Best of Houzz 2020!

 Constructive Design, Inc.
The family regularly enjoys warm cozy nights in front of the fireplace while watching TV.
Mid-sized elegant open concept dark wood floor and brown floor living room photo in New York with a standard fireplace, a brick fireplace and a wall-mounted tv
Mid-sized elegant open concept dark wood floor and brown floor living room photo in New York with a standard fireplace, a brick fireplace and a wall-mounted tv

 New River Building Co.
Photo Credit: David Cannon; Design: Michelle Mentzer
Instagram: @newriverbuildingco
Example of a mid-sized farmhouse white two-story mixed siding gable roof design in Atlanta with a shingle roof
Example of a mid-sized farmhouse white two-story mixed siding gable roof design in Atlanta with a shingle roof



Sponsored
Columbus, OH

Hope Restoration & General Contracting
Columbus Design-Build, Kitchen & Bath Remodeling, Historic Renovations

 User
Urban look-out medium tone wood floor and brown floor basement photo in Atlanta with brown walls and no fireplace

 Raad Studio
Daniel Shea
Large urban open concept light wood floor and beige floor family room photo in New York with white walls, a wall-mounted tv and no fireplace
Large urban open concept light wood floor and beige floor family room photo in New York with white walls, a wall-mounted tv and no fireplace

109