
Search results for "Brick split level" in Home Design Ideas

 Constructive Design, Inc.
Clean, crisp & wide open! This level was completely opened up allowing for maximum sight lines & the pendant & chandelier lights are the perfect jewelry to complete the look the look. Fridge & Dishwasher received wood panels.
 Thorson Restoration & Construction
Kyle J. Caldwell photography
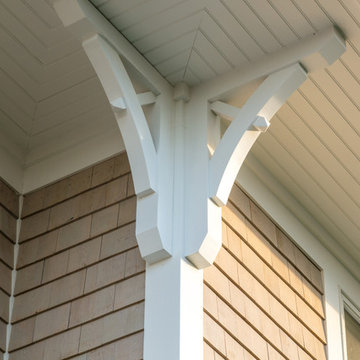
Home design - mid-sized craftsman split-level wood beige home design idea in Boston with a shingle roof
Home design - mid-sized craftsman split-level wood beige home design idea in Boston with a shingle roof

 Robert Vieracker-Custom Home Design Portfolio
Contemporary beige split-level brick exterior home idea in Phoenix
Find the right local pro for your project
 Robert Vieracker-Custom Home Design Portfolio
Inspiration for a beige split-level brick exterior home remodel in Detroit


 AB Design Inc
Randy Savoie
Inspiration for a mid-sized eclectic gray split-level brick gable roof remodel in Edmonton
Inspiration for a mid-sized eclectic gray split-level brick gable roof remodel in Edmonton

Sponsored
Columbus, OH

Structural Remodeling
Franklin County's Heavy Timber Specialists | Best of Houzz 2020!


 User
Photography by www.AmandaRheinPhotography.com
Example of a mid-sized eclectic white split-level brick gable roof design in Nashville
Example of a mid-sized eclectic white split-level brick gable roof design in Nashville

 Middlefork Luxury Home Builders
This brick and limestone, 6,000-square-foot residence exemplifies understated elegance. Located in the award-wining Blaine School District and within close proximity to the Southport Corridor, this is city living at its finest!
The foyer, with herringbone wood floors, leads to a dramatic, hand-milled oval staircase; an architectural element that allows sunlight to cascade down from skylights and to filter throughout the house. The floor plan has stately-proportioned rooms and includes formal Living and Dining Rooms; an expansive, eat-in, gourmet Kitchen/Great Room; four bedrooms on the second level with three additional bedrooms and a Family Room on the lower level; a Penthouse Playroom leading to a roof-top deck and green roof; and an attached, heated 3-car garage. Additional features include hardwood flooring throughout the main level and upper two floors; sophisticated architectural detailing throughout the house including coffered ceiling details, barrel and groin vaulted ceilings; painted, glazed and wood paneling; laundry rooms on the bedroom level and on the lower level; five fireplaces, including one outdoors; and HD Video, Audio and Surround Sound pre-wire distribution through the house and grounds. The home also features extensively landscaped exterior spaces, designed by Prassas Landscape Studio.
This home went under contract within 90 days during the Great Recession.
Featured in Chicago Magazine: http://goo.gl/Gl8lRm
Jim Yochum

 12/12 Architects & Planners
This 1960s split-level has a new stone paver patio with benches, corner accents, fire pit, and steps to above-ground pool. Access to the yard is through a sliding-glass door at the kitchen, with views from the garden window at kitchen sink.
Photography by Kmiecik Imagery.

 Robert Vieracker-Custom Home Design Portfolio
Contemporary beige split-level brick exterior home idea in Detroit

Sponsored
Plain City, OH

The Creative Kitchen Company
Columbus Area Kitchen Remodeling and Refacing Professional

 dreamdoctor
Following the plans AND the strategy is important. The money to finish the exterior was spent on the interior before the exterior was finished. Some of the interior spaces/functions were to be phased in. Good design takes a lot of discipline to realize. The upper windows were to be lighter frames - matchy match could not resisted. Money for triple glazing was spent on window grilles which cannot be seen. Not building the landscape/exterior sort of undid the circulation. "You can lead a horse to water..."
Joseph Freund - renderings
Mark Clipsham Photos
 dreamdoctor
Following the plans and the strategy is important. The money to finish the exterior was spent on the interior before the exterior was finished. Some of the interior spaces/functions were to be phased in. Good design takes a lot of discipline to realize. The upper windows were to be lighter frames - matchy match could not resisted.
Joseph Freund - renderings
Mark Clipsham Photos

 EW Architecture Inc.
At roughly 1,600 sq.ft. of existing living space, this modest 1971 split level home was too small for the family living there and in need of updating. Modifications to the existing roof line, adding a half 2nd level, and adding a new entry effected an overall change in building form. New finishes inside and out complete the alterations, creating a fresh new look. The sloping site drops away to the east, resulting in incredible views from all levels. From the clean, crisp interior spaces expansive glazing frames the VISTA.
 Royal Construction Group, Inc.
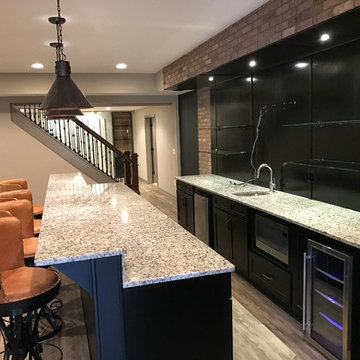
Inspiration for a large industrial single-wall light wood floor home design remodel in Atlanta with an undermount sink, shaker cabinets, black cabinets and granite countertops

Sponsored
Columbus, OH

Wannemacher Interiors
Customized Award-Winning Interior Design Solutions in Franklin Cnty OH

 Robert Vieracker-Custom Home Design Portfolio
Example of a trendy beige split-level brick exterior home design in Phoenix


105