
Search results for "Brick split level" in Home Design Ideas


 Coats Homes
Eat-in kitchen - large contemporary single-wall gray floor and concrete floor eat-in kitchen idea in Dallas with flat-panel cabinets, gray cabinets, an island, an undermount sink, quartz countertops, stainless steel appliances and white countertops


Find the right local pro for your project

 Chad Chalmers
Wildman Chalmers Design
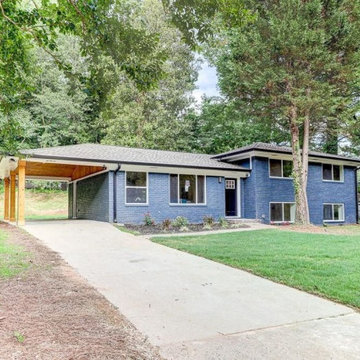
Inspiration for a modern split-level brick house exterior remodel with a shingle roof
Inspiration for a modern split-level brick house exterior remodel with a shingle roof

 Shelter Residential
Inspiration for a farmhouse front door remodel in San Diego with a medium wood front door

Sponsored
Columbus, OH

Wannemacher Interiors
Customized Award-Winning Interior Design Solutions in Franklin Cnty OH

 12/12 Architects & Planners
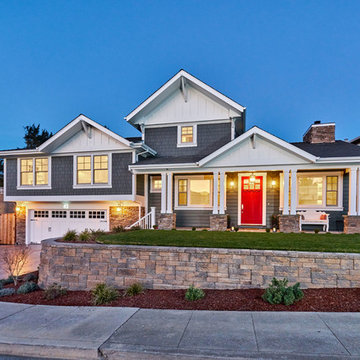
This 1960s split-level has a new Family Room addition in front of the existing home with a new covered front porch. The new two-sided stone fireplace is at the location of the former exterior wall. The rooflines match existing slope and style, and do not block the existing bedroom windows above.
Photography by Kmiecik Imagery.
 Fratantoni Design / Residential Architects
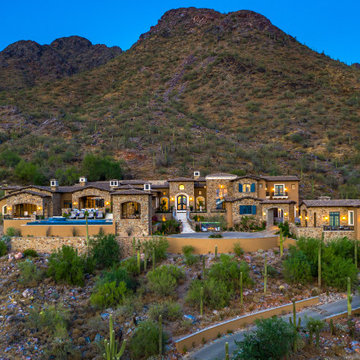
This French estate is set dramatically into the mountainside, with layered stone detailing, arched architecture, and a winding drive that follows the natural terrain. The elevated placement and expansive footprint give the home a striking presence, while the warm exterior lighting highlights its scale, craftsmanship, and connection to the desert landscape.

 REDBUD Construction Inc.
Example of a large classic red split-level brick exterior home design in Oklahoma City with a clipped gable roof

 Element Home Builders
Inspiration for a large mediterranean l-shaped travertine floor eat-in kitchen remodel in Orlando with raised-panel cabinets, white cabinets, granite countertops, beige backsplash, two islands, an undermount sink and black appliances

Sponsored
Columbus, OH

Hope Restoration & General Contracting
Columbus Design-Build, Kitchen & Bath Remodeling, Historic Renovations

 Custom Surface Solutions
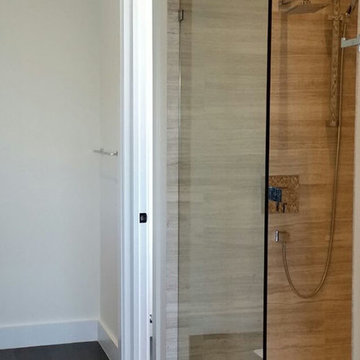
 (www.css-tile.com) - Owner Craig Thompson (512) 430-1215. This project shows new 12 x 24 tile installed vertically with offset layout pattern on wall and floor. Includes shower box with linear glass accent tile back and vertical glass accent band. Tile edges are finished with Schluter Jolly satin aluminum profile edge trim.

 Carty Beaston
Custom home built by Michael Enscore, owner of Veritas Construction. This is the 2nd home I've purchased from Michael. He works with you through each and every step of the custom process. We will meet with you anytime, answers questions promptly and does everything possible to accommodate your needs. I've been in the home ~ 4 months and its perfect.
http://constructionbyveritas.com
This is the 2nd home I've built with this builder.


Sponsored
Columbus, OH
Wannemacher Interiors
Customized Award-Winning Interior Design Solutions in Franklin Cnty OH
 REDBUD Construction Inc.
Large elegant red split-level brick exterior home photo in Oklahoma City with a clipped gable roof
112