
Search results for "Brick split level" in Home Design Ideas

 Muratore Construction + Design
Interior Design: Muratore Corp Designer, Cindy Bayon | Construction + Millwork: Muratore Corp | Photography: Scott Hargis
Mid-sized urban concrete floor kitchen/dining room combo photo in San Francisco with multicolored walls and no fireplace
Mid-sized urban concrete floor kitchen/dining room combo photo in San Francisco with multicolored walls and no fireplace

 Pencil and Brick
Split level living: a small stair in the corner links the living space to the kitchen below
Trendy living room photo in London
Trendy living room photo in London

 Country Nursery, Inc
Mike Lutt
Large elegant backyard concrete paver patio photo with a fire pit and no cover
Large elegant backyard concrete paver patio photo with a fire pit and no cover
Find the right local pro for your project

 JWS Custom Decks LLC
Azek around the front entry door with the added "brick mold" made on site for the entryway. Details that dress up the exterior to provide interest.
Traditional yellow split-level vinyl exterior home idea in Manchester
Traditional yellow split-level vinyl exterior home idea in Manchester


 Centre Sky Architecture Ltd
Mountain Peek is a custom residence located within the Yellowstone Club in Big Sky, Montana. The layout of the home was heavily influenced by the site. Instead of building up vertically the floor plan reaches out horizontally with slight elevations between different spaces. This allowed for beautiful views from every space and also gave us the ability to play with roof heights for each individual space. Natural stone and rustic wood are accented by steal beams and metal work throughout the home.
(photos by Whitney Kamman)

 Bardwell Homes
Modern Farmhouse
Audubon Square, Baton Rouge, La
Photo by Craig saucier
Front door
Benjamin Moore HC - 148 "Jamestown Blue"
Porch Ceilings
Benjamin Moore 1592 "Blue Springs"
Shutters & Fence
Benjamin Moore HC - 167 "Amherst Gray"



 Weather Shielders
This is after the roof has been replaced, with the Thunderstorm Gray architect shingle roof by TAMKO BUILDING PRODUCTS, with Shingle over ridge vent.
Mid-sized trendy split-level exterior home photo in Atlanta
Mid-sized trendy split-level exterior home photo in Atlanta

 Sunsational Landscapes inc.
Photo of a large traditional full sun and beige front yard and two-story brick and mixed siding driveway in Toronto with a clipped gable roof.


 Bellwether Windows, Siding & Doors
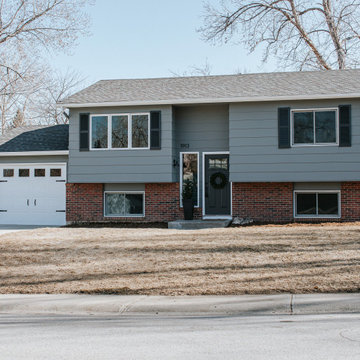
This Denver Area Lakewood home desperately needed new siding. We installed James Hardie ColorPlus siding and trim, as well as James Hardie Color Plus soffits and fascia. The homeowner selected Gray Slate for the siding, and Arctic White for the trim, soffits, and fascia. The ColorPlus factory finish comes with a 15-year finish warranty, so this house is sure to look good for years to come!
 Home Suite Design & Realty
1950s blue split-level brick house exterior photo in Denver with a mixed material roof and a gray roof

Sponsored
Columbus, OH
Free consultation for landscape design!

Peabody Landscape Group
Franklin County's Reliable Landscape Design & Contracting

 Smart Construction Inc.
Mid-sized elegant red two-story brick gable roof photo in Charlotte with a shingle roof

 アトリエ137 | atelier137 Architectural Design Office
外観夕景
Minimalist brown split-level brick gable roof photo with a metal roof
Minimalist brown split-level brick gable roof photo with a metal roof

 Lecy Bros Homes & Remodeling
Spacecrafting
Transitional u-shaped ceramic tile and gray floor seated home bar photo in Minneapolis with an undermount sink, flat-panel cabinets, dark wood cabinets, wood countertops, multicolored backsplash, brick backsplash and multicolored countertops
Transitional u-shaped ceramic tile and gray floor seated home bar photo in Minneapolis with an undermount sink, flat-panel cabinets, dark wood cabinets, wood countertops, multicolored backsplash, brick backsplash and multicolored countertops




 Lindus Construction/Midwest LeafGuard
SeasonGuard vinyl windows come with triple pane glass and are lauded for their energy efficiency. They come with a long list of industry-leading warranties including one that covers glass breakage. To complete the look of the exterior, the couple selected brown aluminum window wraps that matched their Musket Brown LeafGuard® Gutters.


 Silent Rivers Design+Build
Adding warmth to the kitchen are a brick backsplash, a quartz bar specified to look like concrete, and appliances in a slate finish.
Example of an urban dark wood floor open concept kitchen design with an undermount sink, recessed-panel cabinets, gray cabinets and an island
Example of an urban dark wood floor open concept kitchen design with an undermount sink, recessed-panel cabinets, gray cabinets and an island
116