
Search results for "Brick split level" in Home Design Ideas

 Thorson Restoration & Construction
Kyle J. Caldwell photography
Mid-sized craftsman beige split-level wood gable roof idea in Boston with a shingle roof
Mid-sized craftsman beige split-level wood gable roof idea in Boston with a shingle roof
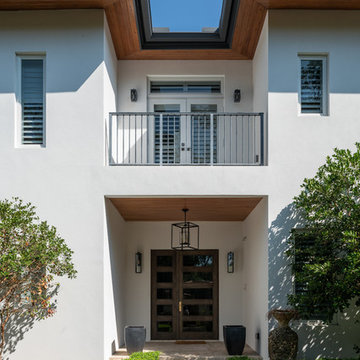

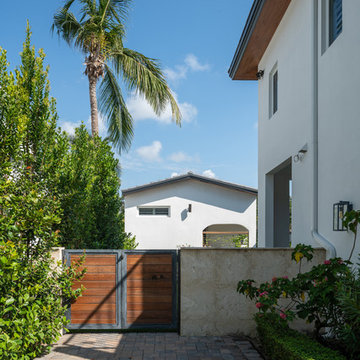
Find the right local pro for your project

 EW Architecture Inc.
At roughly 1,600 sq.ft. of existing living space, this modest 1971 split level home was too small for the family living there and in need of updating. Modifications to the existing roof line, adding a half 2nd level, and adding a new entry effected an overall change in building form. New finishes inside and out complete the alterations, creating a fresh new look. The sloping site drops away to the east, resulting in incredible views from all levels. From the clean, crisp interior spaces expansive glazing frames the VISTA.

 REHAB Kitchen & Bath
Inspiration for a mid-sized craftsman l-shaped dark wood floor and brown floor open concept kitchen remodel in San Diego with an undermount sink, shaker cabinets, white cabinets, granite countertops, white backsplash, subway tile backsplash, stainless steel appliances and an island

 Generations Master Builder
The exterior was upgraded to include an new porch, shutters, garage door, windows and minor landscaping
Inspiration for a mid-sized southwestern beige split-level brick house exterior remodel in Toronto with a hip roof and a shingle roof
Inspiration for a mid-sized southwestern beige split-level brick house exterior remodel in Toronto with a hip roof and a shingle roof
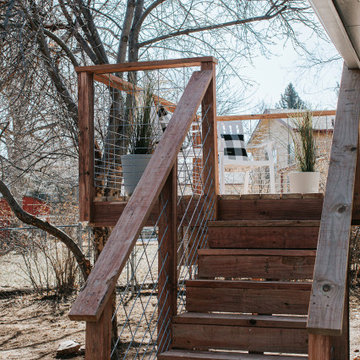
 Home Suite Design & Realty
1950s blue split-level brick house exterior idea in Denver with a mixed material roof and a gray roof



 BARRETT STUDIO architects
Alex Geller Photography
Mid-sized modern blue split-level mixed siding house exterior idea in Denver with a shed roof and a shingle roof
Mid-sized modern blue split-level mixed siding house exterior idea in Denver with a shed roof and a shingle roof


 K WINN Custom Building Group Inc.
swinnphoto
Example of a transitional gray split-level wood exterior home design in Toronto
Example of a transitional gray split-level wood exterior home design in Toronto

Sponsored
Columbus, OH

Structural Remodeling
Franklin County's Heavy Timber Specialists | Best of Houzz 2020!

 Mastercraft NW
Two level deck with upper and lower wood-burning fireplaces, built-in ceiling heaters and numerous skylights for lots of sun.
Mountain style patio photo in Seattle with a fire pit
Mountain style patio photo in Seattle with a fire pit

 Ence Homes
This walkout home is inviting as your enter through eight foot tall doors. The hardwood floor throughout enhances the comfortable spaciousness this home provides with excellent sight lines throughout the main floor. Feel comfortable entertaining both inside and out with a multi-leveled covered patio connected to a game room on the lower level, or run away to your secluded private covered patio off the master bedroom overlooking stunning panoramas of red cliffs and sunsets. You will never be lacking for storage as this home comes fully equipped with two walk-in closets and a storage room in the basement. This beautifully crafted home was built with your family in mind.
Jeremiah Barber

Sponsored
Columbus, OH
Structural Remodeling
Franklin County's Heavy Timber Specialists | Best of Houzz 2020!

 アトリエ137 | atelier137 Architectural Design Office
外観
Modern brown split-level brick gable roof idea with a metal roof
Modern brown split-level brick gable roof idea with a metal roof
121