
Search results for "Brick split level" in Home Design Ideas
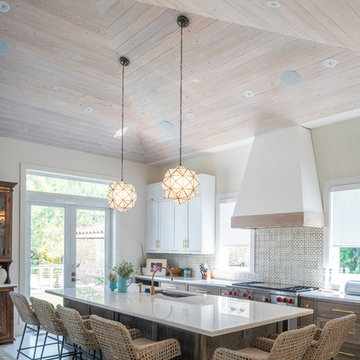


 EW Architecture Inc.
At roughly 1,600 sq.ft. of existing living space, this modest 1971 split level home was too small for the family living there and in need of updating. Modifications to the existing roof line, adding a half 2nd level, and adding a new entry effected an overall change in building form. New finishes inside and out complete the alterations, creating a fresh new look. The sloping site drops away to the east, resulting in incredible views from all levels. From the clean, crisp interior spaces expansive glazing frames the VISTA.
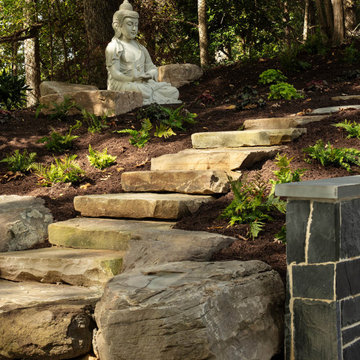
 Jennifer Stoner Interiors
The back side of this MCM riverfront home overhangs a stream that flows into the James River below and nestles into a forested area to create a cozy treehouse feel. The hillside was carved out to create an upper terrace with a pool and gorgeous bluestone surround overlooking the river. We loved this opportunity to incorporate a small prayer garden with a beautiful Buddha statue.
Find the right local pro for your project


 Thorson Restoration & Construction
Kyle J. Caldwell Photography
Mid-sized arts and crafts beige split-level wood gable roof photo in Boston with a shingle roof
Mid-sized arts and crafts beige split-level wood gable roof photo in Boston with a shingle roof

Living room - small scandinavian formal and open concept light wood floor living room idea in London with white walls, no fireplace and no tv

 The Artisans Group, Inc.
Winner of the 2018 Tour of Homes Best Remodel, this whole house re-design of a 1963 Bennet & Johnson mid-century raised ranch home is a beautiful example of the magic we can weave through the application of more sustainable modern design principles to existing spaces.
We worked closely with our client on extensive updates to create a modernized MCM gem.
Extensive alterations include:
- a completely redesigned floor plan to promote a more intuitive flow throughout
- vaulted the ceilings over the great room to create an amazing entrance and feeling of inspired openness
- redesigned entry and driveway to be more inviting and welcoming as well as to experientially set the mid-century modern stage
- the removal of a visually disruptive load bearing central wall and chimney system that formerly partitioned the homes’ entry, dining, kitchen and living rooms from each other
- added clerestory windows above the new kitchen to accentuate the new vaulted ceiling line and create a greater visual continuation of indoor to outdoor space
- drastically increased the access to natural light by increasing window sizes and opening up the floor plan
- placed natural wood elements throughout to provide a calming palette and cohesive Pacific Northwest feel
- incorporated Universal Design principles to make the home Aging In Place ready with wide hallways and accessible spaces, including single-floor living if needed
- moved and completely redesigned the stairway to work for the home’s occupants and be a part of the cohesive design aesthetic
- mixed custom tile layouts with more traditional tiling to create fun and playful visual experiences
- custom designed and sourced MCM specific elements such as the entry screen, cabinetry and lighting
- development of the downstairs for potential future use by an assisted living caretaker
- energy efficiency upgrades seamlessly woven in with much improved insulation, ductless mini splits and solar gain


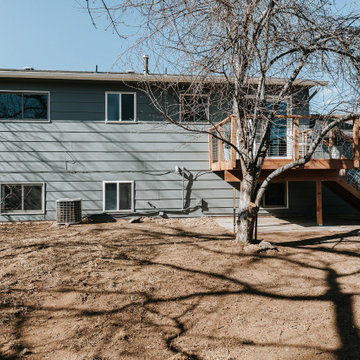
 Home Suite Design & Realty
Inspiration for a mid-century modern blue split-level brick house exterior remodel in Denver with a mixed material roof and a gray roof
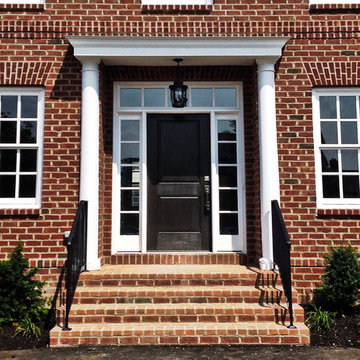
 The Tuckerman Home Group
Home design - large modern split-level brick red home design idea in Columbus with a hip roof
Home design - large modern split-level brick red home design idea in Columbus with a hip roof

 JLRussell
Inspiration for a large craftsman gray split-level mixed siding house exterior remodel in Wichita with a shingle roof


 Ryan Hainey Photography LLC.
Example of a trendy brown split-level mixed siding flat roof design in Milwaukee

Example of a mid-sized classic backyard concrete paver patio kitchen design in Detroit with no cover

Sponsored
Plain City, OH

The Creative Kitchen Company
Columbus Area Kitchen Remodeling and Refacing Professional

 12/12 Architects & Planners
This 1960s split-level has a new Family Room addition in front of the existing home with a new covered front porch. The new two-sided stone fireplace is at the location of the former exterior wall. The rooflines match existing slope and style, and do not block the existing bedroom windows above.
Photography by Kmiecik Imagery.
 JLRussell
Inspiration for a large craftsman gray split-level mixed siding house exterior remodel in Wichita with a shingle roof

 Lucy Johnson Interior Design
Dale Lang
Mid-sized trendy l-shaped bamboo floor open concept kitchen photo in Seattle with an island, flat-panel cabinets, quartz countertops, stainless steel appliances, an undermount sink, light wood cabinets, blue backsplash and glass sheet backsplash
Mid-sized trendy l-shaped bamboo floor open concept kitchen photo in Seattle with an island, flat-panel cabinets, quartz countertops, stainless steel appliances, an undermount sink, light wood cabinets, blue backsplash and glass sheet backsplash

Sponsored
Columbus, OH

Hope Restoration & General Contracting
Columbus Design-Build, Kitchen & Bath Remodeling, Historic Renovations

 Pacific Coast Floors
Sales Rep: Chris Dougans
Photo by: Trudy Rowlett
Example of a mid-sized transitional wooden u-shaped wood railing staircase design in Vancouver with wooden risers
Example of a mid-sized transitional wooden u-shaped wood railing staircase design in Vancouver with wooden risers
118