
Search results for "Brick split level" in Home Design Ideas


 Liv Companies LLC Design + Build
Neil Sy Photography
Mid-sized mid-century modern open concept medium tone wood floor and brown floor family room photo in Chicago with white walls and a tv stand
Mid-sized mid-century modern open concept medium tone wood floor and brown floor family room photo in Chicago with white walls and a tv stand


Find the right local pro for your project

 Workshop11
Shawn Lortie Photography
Inspiration for a large modern white split-level brick house exterior remodel in DC Metro with a shingle roof
Inspiration for a large modern white split-level brick house exterior remodel in DC Metro with a shingle roof


 Jensen Design
Inspiration for a mid-sized modern master porcelain tile bathroom remodel in Denver with flat-panel cabinets, dark wood cabinets, an undermount sink and beige walls
 Liston Design Build
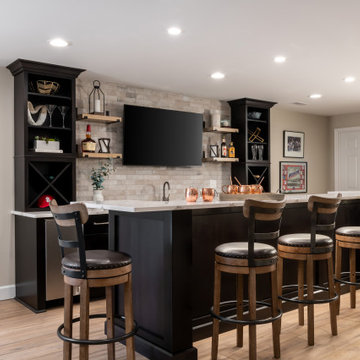
Example of a large transitional walk-out vinyl floor, brown floor and brick wall basement design in St Louis with a bar and gray walls



 KBK Interior Design
Designed by KBK Interior Design
KBKInteriorDesign.com
Photo by Peter Rymwid
Mudroom - traditional brick floor and gray floor mudroom idea in New York
Mudroom - traditional brick floor and gray floor mudroom idea in New York
 DK Studio
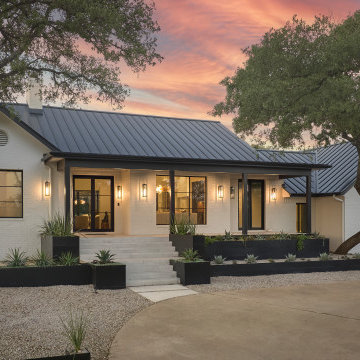
Large contemporary white split-level brick gable roof idea in Austin with a metal roof and a black roof

 John Dengler & Associates
Inspiration for a large shabby-chic style red split-level brick house exterior remodel in Denver with a hip roof and a shingle roof


 Susan Yeley Homes
You need only look at the before picture of the SYI Studio space to understand the background of this project and need for a new work space.
Susan lives with her husband, three kids and dog in a 1960 split-level in Bloomington, which they've updated over the years and didn't want to leave, thanks to a great location and even greater neighbors. As the SYI team grew so did the three Yeley kids, and it became clear that not only did the team need more space but so did the family.
1.5 bathrooms + 3 bedrooms + 5 people = exponentially increasing discontent.
By 2016, it was time to pull the trigger. Everyone needed more room, and an offsite studio wouldn't work: Susan is not just Creative Director and Owner of SYI but Full Time Activities and Meal Coordinator at Chez Yeley.
The design, conceptualized entirely by the SYI team and executed by JL Benton Contracting, reclaimed the existing 4th bedroom from SYI space, added an ensuite bath and walk-in closet, and created a studio space with its own exterior entrance and full bath—making it perfect for a mother-in-law or Airbnb suite down the road.
The project added over a thousand square feet to the house—and should add many more years for the family to live and work in a home they love.
Contractor: JL Benton Contracting
Cabinetry: Richcraft Wood Products
Photographer: Gina Rogers

Sponsored
Delaware, OH

Buckeye Basements, Inc.
Central Ohio's Basement Finishing ExpertsBest Of Houzz '13-'21
 Susan Yeley Homes
You need only look at the before picture of the SYI Studio space to understand the background of this project and need for a new work space.
Susan lives with her husband, three kids and dog in a 1960 split-level in Bloomington, which they've updated over the years and didn't want to leave, thanks to a great location and even greater neighbors. As the SYI team grew so did the three Yeley kids, and it became clear that not only did the team need more space but so did the family.
1.5 bathrooms + 3 bedrooms + 5 people = exponentially increasing discontent.
By 2016, it was time to pull the trigger. Everyone needed more room, and an offsite studio wouldn't work: Susan is not just Creative Director and Owner of SYI but Full Time Activities and Meal Coordinator at Chez Yeley.
The design, conceptualized entirely by the SYI team and executed by JL Benton Contracting, reclaimed the existing 4th bedroom from SYI space, added an ensuite bath and walk-in closet, and created a studio space with its own exterior entrance and full bath—making it perfect for a mother-in-law or Airbnb suite down the road.
The project added over a thousand square feet to the house—and should add many more years for the family to live and work in a home they love.
Contractor: JL Benton Contracting
Cabinetry: Richcraft Wood Products
Photographer: Gina Rogers

 Carolyn Ubben Architect PLLC
Carolyn Ubben, AIA
Mid-sized transitional red two-story brick house exterior idea in DC Metro with a hip roof and a shingle roof
Mid-sized transitional red two-story brick house exterior idea in DC Metro with a hip roof and a shingle roof

 Kraus Design + Build
Copyright © 2016 Kraus Design Build ......
Contact us Today for an On Your Lot Investment Quote.
Ask about our Lifestyle Design Series Standard Features.


Sponsored
Columbus, OH

Wannemacher Interiors
Customized Award-Winning Interior Design Solutions in Franklin Cnty OH


 Moss Yaw Design studio
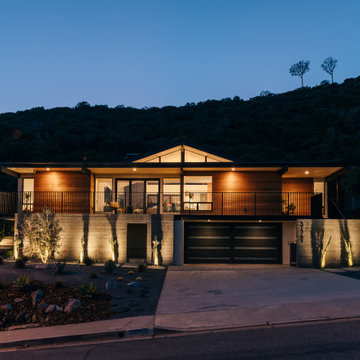
an exterior palette of cedar, board-formed concrete, and metal accents is highlighted by minimalist yet dramatic exterior lighting
Inspiration for a mid-sized multicolored split-level wood flat roof remodel in Orange County with a mixed material roof and a black roof
Inspiration for a mid-sized multicolored split-level wood flat roof remodel in Orange County with a mixed material roof and a black roof
126