
Search results for "Brick split level" in Home Design Ideas

 Rosseland Remodeling
Eat-in kitchen - mid-sized transitional u-shaped medium tone wood floor and brown floor eat-in kitchen idea in Chicago with a single-bowl sink, recessed-panel cabinets, white cabinets, granite countertops, beige backsplash, stone tile backsplash, stainless steel appliances and an island

 Liv Companies LLC Design + Build
Neil Sy Photography
Mid-sized mid-century modern open concept medium tone wood floor and brown floor family room photo in Chicago with white walls and a tv stand
Mid-sized mid-century modern open concept medium tone wood floor and brown floor family room photo in Chicago with white walls and a tv stand

 NLH Landscape Architects
Photography by Linda Oyama Bryan
Design ideas for a traditional front yard flower bed in Chicago.
Design ideas for a traditional front yard flower bed in Chicago.
Find the right local pro for your project
 Liv Companies LLC Design + Build
Neil Sy Photography
Mid-sized 1950s open concept medium tone wood floor and brown floor family room photo in Chicago with white walls and a tv stand
Mid-sized 1950s open concept medium tone wood floor and brown floor family room photo in Chicago with white walls and a tv stand

 Sopris Homes
Contemporary multicolored two-story mixed siding house exterior idea in Denver with a hip roof and a mixed material roof

 User
http://mollywinnphotography.com
Example of a mid-sized farmhouse white one-story exterior home design in Austin
Example of a mid-sized farmhouse white one-story exterior home design in Austin
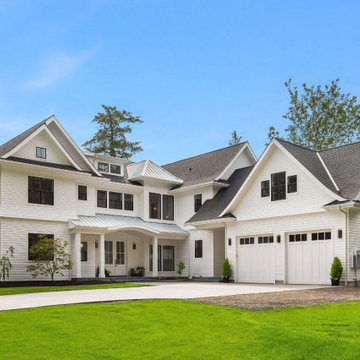
 United Signature Tacoma
The two-story house consists of a high ceiling that gives the whole place a lighter feel. The client envisioned a coastal home that complements well to the water view and provides the full potential the slot has to offer.

Sponsored
Columbus, OH

Wannemacher Interiors
Customized Award-Winning Interior Design Solutions in Franklin Cnty OH

 This Time Around, LLC
Example of a mid-sized classic gray split-level wood house exterior design in Charlotte with a hip roof and a shingle roof

 Atelier Noël, Inc.
Inspiration for a timeless carpeted playroom remodel in San Francisco with gray walls
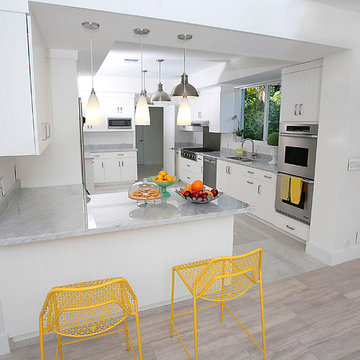


 Allen Construction
Interior Designer: Deborah Campbell
Photographer: Jim Bartsch
Inspiration for a mid-sized mediterranean white split-level stucco exterior home remodel in Santa Barbara
Inspiration for a mid-sized mediterranean white split-level stucco exterior home remodel in Santa Barbara
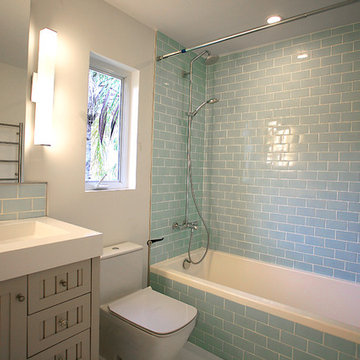

 Hart STUDIO LLC
This remodeled and revamped 1970's Split Level is now crisp and contemporary.
Example of a mid-sized transitional multicolored two-story mixed siding house exterior design in Denver with a hip roof
Example of a mid-sized transitional multicolored two-story mixed siding house exterior design in Denver with a hip roof

Sponsored
Columbus, OH
Wannemacher Interiors
Customized Award-Winning Interior Design Solutions in Franklin Cnty OH
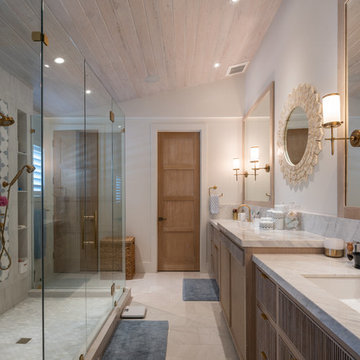


 KD Landscape
Summer Beauty onion surround the stone entry columns while the Hydrangea begin to glow from the landscape lighting. Landscape design by John Algozzini. Photo courtesy of Mike Crews Photography.

 OC Dutch Doors - By Creative Co.
Example of a mid-sized transitional brick floor and brown floor front door design in Orange County with a yellow front door

Sponsored
Delaware, OH

Buckeye Basements, Inc.
Central Ohio's Basement Finishing ExpertsBest Of Houzz '13-'21

 Knight Architecture
Example of a mid-sized trendy single-wall light wood floor and brown floor open concept kitchen design in Bridgeport with flat-panel cabinets, white cabinets, concrete countertops, gray backsplash, brick backsplash, stainless steel appliances and an island

 Berneche2 Architecture PC
Original house in foreground, gable originally had two brick piers we were to keep, but they were found to be non-structural so we were able to delete and maximize the new window area.
PGP Creative Photography
129