
Search results for "Brick split level" in Home Design Ideas

 So Cal Builders & Design
Building 3' high retaining wall with stone facing.
Adding 3' high redwood fence.
Inspiration for a large craftsman split-level brick patio remodel in Los Angeles
Inspiration for a large craftsman split-level brick patio remodel in Los Angeles

 Plumb Square Builders
The spiral staircase was built to keep the rounded corners that match the historical nature of the existing home.
Example of a mid-sized arts and crafts white split-level painted brick exterior home design in DC Metro
Example of a mid-sized arts and crafts white split-level painted brick exterior home design in DC Metro
 So Cal Builders & Design
Building 3' high retaining wall with stone facing.
Adding 3' high redwood fence.
Inspiration for a large craftsman split-level brick patio remodel in Los Angeles
Inspiration for a large craftsman split-level brick patio remodel in Los Angeles
Find the right local pro for your project
 So Cal Builders & Design
Building 3' high retaining wall with stone facing.
Adding 3' high redwood fence.
Inspiration for a large craftsman split-level brick patio remodel in Los Angeles
Inspiration for a large craftsman split-level brick patio remodel in Los Angeles

 Altura Architects
The lower level of this modern farmhouse features a large game room that connects out to the screen porch, pool terrace and fire pit beyond. One end of the space is a large lounge area for watching TV and the other end has a built-in wet bar and accordion windows that open up to the screen porch. The TV is concealed by barn doors with salvaged barn wood on a shiplap wall.
Photography by Todd Crawford

 Kraus Design + Build
Copyright © 2016 Kraus Design Build ......
Contact us Today for an On Your Lot Investment Quote.
Ask about our Lifestyle Design Series Standard Features.
 Laura Medicus Interiors
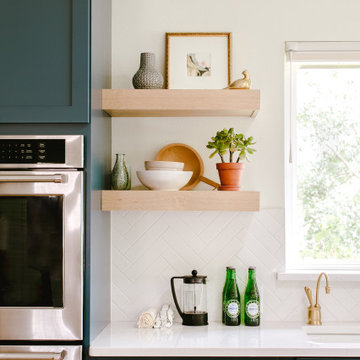
When I visited this 1970’s split-level home in Golden, Colorado for the first time, the space on this main floor was broken up into 3 rooms. The kitchen was crammed into the center of the space and covered in small, 1970’s cabinets. This family loves to cook together and entertain friends - they craved a space that could support two active cooks and plenty of hang-out room for friends. We took out walls and added a window to get the space light and bright. I added a banquette area to create a more intimate space near the bay window. Per the client, we put in two sinks for each cook.
Photographs by Jordan Katz. Styling by Kristy Oatman.
FEATURED IN:
Colorado Nest

Sponsored
Columbus, OH

Hope Restoration & General Contracting
Columbus Design-Build, Kitchen & Bath Remodeling, Historic Renovations


 Oza Sabbeth Architects
Photo by Attic Fire
Mid-sized trendy split-level wood gable roof photo in New York with a shingle roof
Mid-sized trendy split-level wood gable roof photo in New York with a shingle roof


 So Cal Builders & Design
Building 3' high retaining wall with stone facing.
Adding 3' high redwood fence.
Inspiration for a large craftsman split-level brick patio remodel in Los Angeles
Inspiration for a large craftsman split-level brick patio remodel in Los Angeles
 Plumb Square Builders
The newly added staircase leads to the attached guest bedroom, but also gives convenient access to the backyard.
Example of a mid-sized arts and crafts white split-level painted brick exterior home design in DC Metro
Example of a mid-sized arts and crafts white split-level painted brick exterior home design in DC Metro

 Tradewinds General Contracting, Inc.
Beach style multicolored floor powder room photo in Boise with open cabinets and a vessel sink

Sponsored
Columbus, OH

Structural Remodeling
Franklin County's Heavy Timber Specialists | Best of Houzz 2020!

 sticklab
mid-modern urban home.
Steel Catwalk
Example of a large 1950s black two-story mixed siding gable roof design in Seattle
Example of a large 1950s black two-story mixed siding gable roof design in Seattle

 Clawson Architects, LLC
Pantry Storage with Coffee Station and convection speed oven. New newel posts and railings define the circulation down to the Living Room.
Mid-sized transitional u-shaped medium tone wood floor eat-in kitchen photo in New York with an undermount sink, shaker cabinets, white cabinets, granite countertops, gray backsplash, cement tile backsplash, stainless steel appliances, beige walls and an island
Mid-sized transitional u-shaped medium tone wood floor eat-in kitchen photo in New York with an undermount sink, shaker cabinets, white cabinets, granite countertops, gray backsplash, cement tile backsplash, stainless steel appliances, beige walls and an island
 Michelle Canzano Interiors
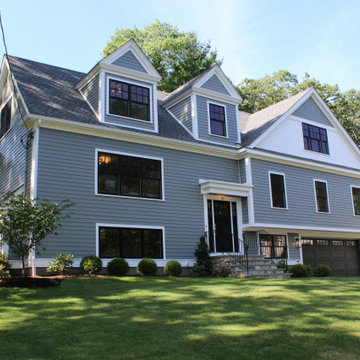
Exterior of remodeled split level home in Needham, MA. Black front door and black exterior windows. Black garage doors and black lighting. Gray hardie plank siding.

 grouparchitect
Architect: Grouparchitect.
Contractor: Barlow Construction.
Photography: Chad Savaikie.
Mid-sized modern beige three-story mixed siding exterior home idea in Seattle with a shed roof
Mid-sized modern beige three-story mixed siding exterior home idea in Seattle with a shed roof

Sponsored
Columbus, OH
Structural Remodeling
Franklin County's Heavy Timber Specialists | Best of Houzz 2020!

 Siding & Windows Group Ltd
Arlington Heights, IL 60004 Split Level Style Home Exterior Remodel in Vinyl Siding Mastic Quest Deep Granite.
Example of a mid-sized classic gray split-level vinyl house exterior design with a shingle roof
Example of a mid-sized classic gray split-level vinyl house exterior design with a shingle roof

 Link Your House, Inc.
Example of a large classic brown split-level brick house exterior design in Atlanta

 Susan Yeley Homes
You need only look at the before picture of the SYI Studio space to understand the background of this project and need for a new work space.
Susan lives with her husband, three kids and dog in a 1960 split-level in Bloomington, which they've updated over the years and didn't want to leave, thanks to a great location and even greater neighbors. As the SYI team grew so did the three Yeley kids, and it became clear that not only did the team need more space but so did the family.
1.5 bathrooms + 3 bedrooms + 5 people = exponentially increasing discontent.
By 2016, it was time to pull the trigger. Everyone needed more room, and an offsite studio wouldn't work: Susan is not just Creative Director and Owner of SYI but Full Time Activities and Meal Coordinator at Chez Yeley.
The design, conceptualized entirely by the SYI team and executed by JL Benton Contracting, reclaimed the existing 4th bedroom from SYI space, added an ensuite bath and walk-in closet, and created a studio space with its own exterior entrance and full bath—making it perfect for a mother-in-law or Airbnb suite down the road.
The project added over a thousand square feet to the house—and should add many more years for the family to live and work in a home they love.
Contractor: JL Benton Contracting
Cabinetry: Richcraft Wood Products
Photographer: Gina Rogers
98