
Search results for "Brick split level" in Home Design Ideas

 Drury Design
The classic Quarter-Sawn Oak cabinetry in a rich stain matches the client’s collection of Stickley furniture, creating continuity throughout the main level.
Antique Fantasy granite countertops and simple subway tile compliment the shaker cabinets beautifully while the Artisan light fixtures along with the warm gold wall color complete the look of this overall welcoming kitchen.

 Rill Architects
 (Kay Kim)
Example of an arts and crafts gray mixed siding exterior home design in DC Metro
Example of an arts and crafts gray mixed siding exterior home design in DC Metro

 Lulu Designs
Jeff Thayer Photography
Nursery - small contemporary gender-neutral gray floor nursery idea in Orange County with gray walls
Nursery - small contemporary gender-neutral gray floor nursery idea in Orange County with gray walls
Find the right local pro for your project

 Paradise Restored Landscaping & Exterior Design
Outdoor Living Spaces, Seat Wall, Firepit, Outdoor Fireplaces, Gazebo, Covered Wood Structures, Wood Fire Oven, Pizza Over, Custom Wood Decking, Ambient Landscape Lighting, Concrete Paver Hardscape

 Apex Landscape and Brick Services LLC
2 level Patio
Inspiration for a timeless patio remodel in Detroit
Inspiration for a timeless patio remodel in Detroit


 Kraus Design + Build
Copyright © 2016 Kraus Design Build ......
Contact us Today for an On Your Lot Quote.
Ask about our Lifestyle Design Series Standard Features.
Mid-sized traditional red split-level brick exterior home idea in Detroit with a clipped gable roof
Mid-sized traditional red split-level brick exterior home idea in Detroit with a clipped gable roof

Sponsored
Columbus, OH

Structural Remodeling
Franklin County's Heavy Timber Specialists | Best of Houzz 2020!

 Tobin Dougherty Architects
Carefully sited onto its environment, this dwelling was placed to reveal a magnificent vista. Maximizing the use of the site by creating stepped terraces that envelope the residence and frame the spectacular views. The long reflecting pool provides its orientation amongst the sweeping panorama of the surrounding hills that enhance the relationship of the interior and exterior spaces of this multi-story home. The dynamic thrust of the soaring inverted roof meets the landscape beneath a dominant overhang. The result is a sense of protected openness and freedom within expansive interior space surrounded by glass.
www.bernardandre.com

 Constructive Design, Inc.
View from the DR allows for clear lines of sight.
Living room - mid-sized traditional open concept dark wood floor and brown floor living room idea in New York with a standard fireplace, a brick fireplace and a wall-mounted tv
Living room - mid-sized traditional open concept dark wood floor and brown floor living room idea in New York with a standard fireplace, a brick fireplace and a wall-mounted tv

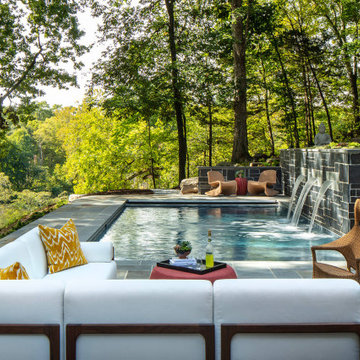
 Jennifer Stoner Interiors
The back side of this MCM riverfront home overhangs a stream that flows into the James River below and nestles into a forested area to create a cozy treehouse feel. The hillside was carved out to create an upper terrace with a pool and gorgeous bluestone surround overlooking the river.

 John Dengler & Associates
Large shabby-chic style red split-level brick house exterior idea in Denver

Example of a large mountain style open concept concrete floor and gray floor living room design with a two-sided fireplace, a metal fireplace, a wall-mounted tv and beige walls

Sponsored
Columbus, OH

Hope Restoration & General Contracting
Columbus Design-Build, Kitchen & Bath Remodeling, Historic Renovations


 Designs for Living
Jeremy Enlow - Steel Shutter Photography
Elegant red split-level brick exterior home photo in Dallas
Elegant red split-level brick exterior home photo in Dallas
 Kraus Design + Build
Copyright © 2016 Kraus Design Build ......
Contact us Today for an On Your Lot Investment Quote.
Ask about our Lifestyle Design Series Standard Features.

 Thorson Restoration & Construction
Kyle J. Caldwell photography
Mid-sized craftsman beige split-level wood gable roof idea in Boston with a shingle roof
Mid-sized craftsman beige split-level wood gable roof idea in Boston with a shingle roof

Sponsored
Plain City, OH

The Creative Kitchen Company
Columbus Area Kitchen Remodeling and Refacing Professional

 Siding & Windows Group Ltd
First Photo - This Wheaton, IL Split-Level Style Home was remodeled by Siding & Windows Group with James HardiePlank Select Cedarmill Lap Siding in ColorPlus Technology Color Khaki Brown and HardieTrim Smooth Boards in ColorPlus Technology Color Navajo Beige.

 Hammer Architects
Peter Vanderwarker
View of Kitchen
Open concept kitchen - mid-sized 1960s galley medium tone wood floor and brown floor open concept kitchen idea in Boston with a single-bowl sink, flat-panel cabinets, medium tone wood cabinets, wood countertops, black backsplash, stone tile backsplash, paneled appliances, an island and black countertops
Open concept kitchen - mid-sized 1960s galley medium tone wood floor and brown floor open concept kitchen idea in Boston with a single-bowl sink, flat-panel cabinets, medium tone wood cabinets, wood countertops, black backsplash, stone tile backsplash, paneled appliances, an island and black countertops

108