
Search results for "Brick split level" in Home Design Ideas

 Patrick A. Finn, Ltd
A beautiful, wide-angle perspective of this open-concept split-level kitchen remodel in Arlington Heights, highlighting the incredible flow and bright transitional design.
The massive central island takes center stage, topped with a striking dark countertop and paired with classic blue-and-white rattan bistro counter stools.
In the background, white shaker cabinets and a timeless white subway tile backsplash frame the perimeter. Premium features like custom crown molding, integrated ceiling recessed lighting, a modern built-in microwave nook, and elegant plantation shutters across the large window tie the entire functional space together seamlessly.

 ADR Builders, Ltd.
Mid-sized transitional beige one-story vinyl gable roof idea in Baltimore with a shingle roof


Find the right local pro for your project

 Allbright Bullock Architects
The thickness of the sapele wood kitchen countertop is expressed at the stone island counter. The existing ceilings were removed and replaced with exposed steel I-beam crossties and new cathedral ceilings, with the steel beams placed sideways to provide a cavity at the top and bottom for continuous linear light strips shining up and down. The full height windows go all the way to floor to take full advantage of the view angle down the hill. Photo by Lisa Shires.


 Searl Lamaster Howe Architects
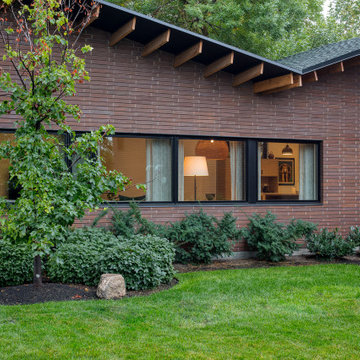
Ribbon windows wrap two sides of this home's living room. Their sober geometry stands in contrast to the dramatic butterfly roofs.
Mid-sized contemporary split-level brick house exterior idea in Salt Lake City with a butterfly roof and a green roof
Mid-sized contemporary split-level brick house exterior idea in Salt Lake City with a butterfly roof and a green roof

Sponsored
Columbus, OH

Structural Remodeling
Franklin County's Heavy Timber Specialists | Best of Houzz 2020!

 Susan Yeley Homes
You need only look at the before picture of the SYI Studio space to understand the background of this project and need for a new work space.
Susan lives with her husband, three kids and dog in a 1960 split-level in Bloomington, which they've updated over the years and didn't want to leave, thanks to a great location and even greater neighbors. As the SYI team grew so did the three Yeley kids, and it became clear that not only did the team need more space but so did the family.
1.5 bathrooms + 3 bedrooms + 5 people = exponentially increasing discontent.
By 2016, it was time to pull the trigger. Everyone needed more room, and an offsite studio wouldn't work: Susan is not just Creative Director and Owner of SYI but Full Time Activities and Meal Coordinator at Chez Yeley.
The design, conceptualized entirely by the SYI team and executed by JL Benton Contracting, reclaimed the existing 4th bedroom from SYI space, added an ensuite bath and walk-in closet, and created a studio space with its own exterior entrance and full bath—making it perfect for a mother-in-law or Airbnb suite down the road.
The project added over a thousand square feet to the house—and should add many more years for the family to live and work in a home they love.
Contractor: JL Benton Contracting
Cabinetry: Richcraft Wood Products
Photographer: Gina Rogers


 Chad Chalmers
Wildman Chalmers Design
Inspiration for a modern split-level brick house exterior remodel with a shingle roof
Inspiration for a modern split-level brick house exterior remodel with a shingle roof


 Coats Homes
Eat-in kitchen - large contemporary single-wall gray floor and concrete floor eat-in kitchen idea in Dallas with flat-panel cabinets, gray cabinets, an island, an undermount sink, quartz countertops, stainless steel appliances and white countertops

Sponsored
Plain City, OH

The Creative Kitchen Company
Columbus Area Kitchen Remodeling and Refacing Professional

 Shelter Residential
Inspiration for a farmhouse front door remodel in San Diego with a medium wood front door

 12/12 Architects & Planners
This 1960s split-level has a new Family Room addition in front of the existing home with a new covered front porch. The new two-sided stone fireplace is at the location of the former exterior wall. The rooflines match existing slope and style, and do not block the existing bedroom windows above.
Photography by Kmiecik Imagery.
 Fratantoni Design / Residential Architects
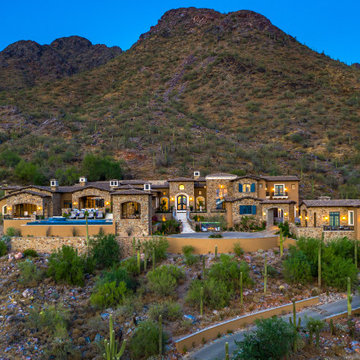
This French estate is set dramatically into the mountainside, with layered stone detailing, arched architecture, and a winding drive that follows the natural terrain. The elevated placement and expansive footprint give the home a striking presence, while the warm exterior lighting highlights its scale, craftsmanship, and connection to the desert landscape.

Sponsored
Columbus, OH
Structural Remodeling
Franklin County's Heavy Timber Specialists | Best of Houzz 2020!

 Element Home Builders
Inspiration for a large mediterranean l-shaped travertine floor eat-in kitchen remodel in Orlando with raised-panel cabinets, white cabinets, granite countertops, beige backsplash, two islands, an undermount sink and black appliances

 REDBUD Construction Inc.
Example of a large classic red split-level brick exterior home design in Oklahoma City with a clipped gable roof
111